







23528 Oscar RD Spicewood, TX 78669 Open Sun 1PM-4PM
UPDATED: 11/21/2026 10:02 PM ON MARKET: 2 days on market
$2,395,000
5 Beds6 Baths4,636 SqFt
Key Details
Property Type Single Family Home
Sub Type Single Family Residence
Listing Status Active
Purchase Type For Sale
Square Footage 4,636 sqft
Price per Sqft $516
Subdivision Paleface Ranch Sec 02A
MLS Listing ID 7942449
Bedrooms 5
Full Baths 6
HOA Fees $800/ann
HOA Y/N Yes
Year Built 1995
Annual Tax Amount $14,235
Tax Year 2025
Lot Size 5.060 Acres
Acres 5.06
Property Sub-Type Single Family Residence
Source actris
Property Description
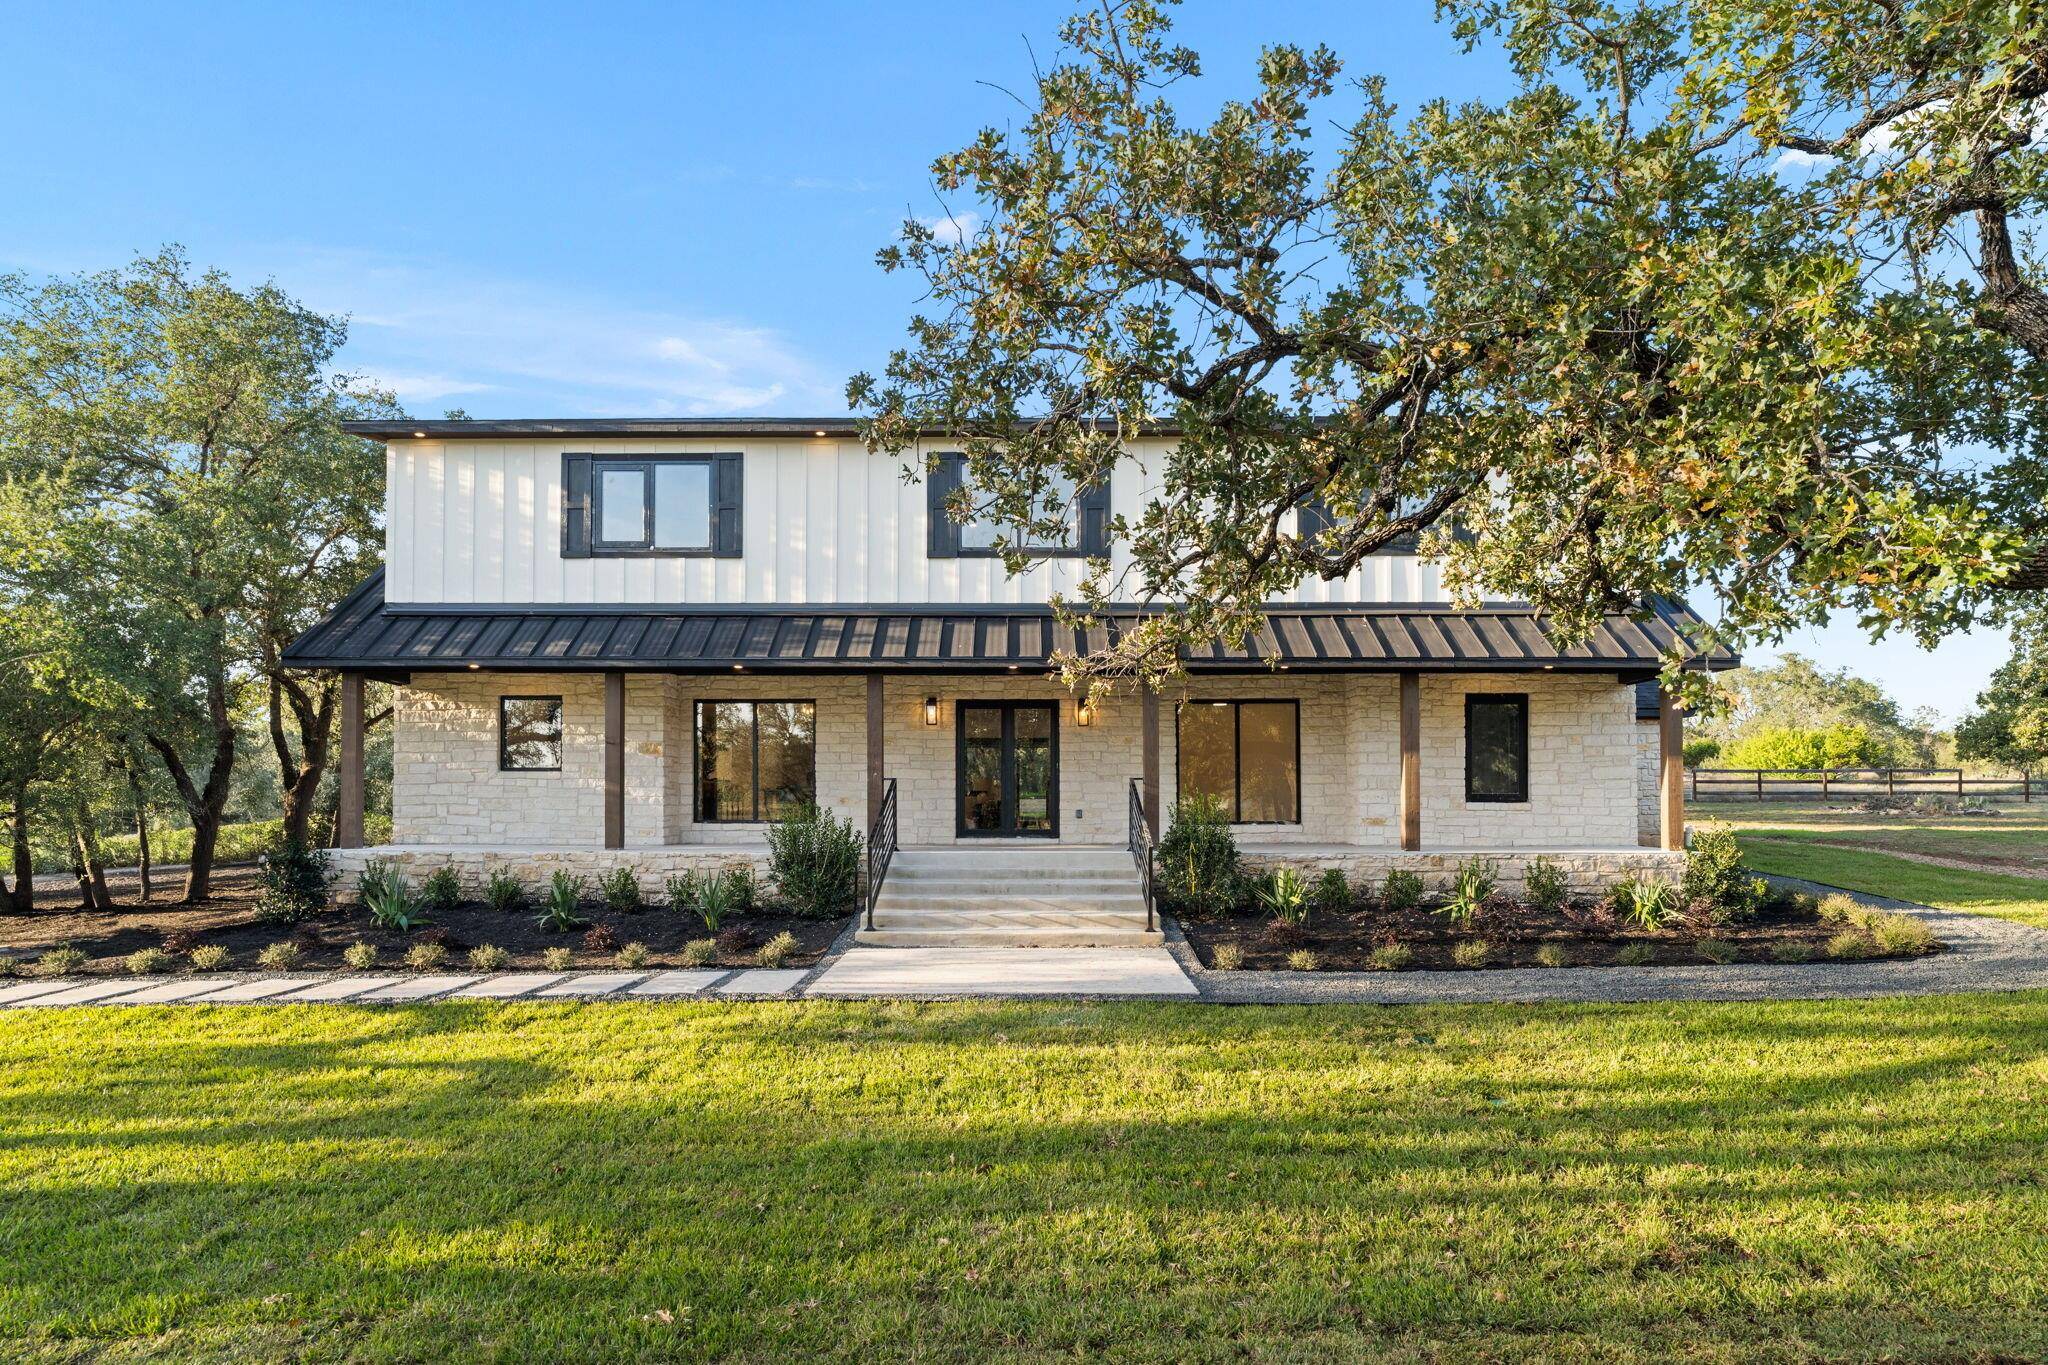
Spread out in style at this beautifully reimagined modern farmhouse on more than five acres in Paleface Ranch. Framed by mature trees and thoughtfully landscaped grounds, the property pairs striking interiors with the flexibility of a separate guest house. Together, the residences include five bedrooms and six bathrooms, with four bedrooms, four baths and a dedicated office in the main home.
A soaring vaulted ceiling, statement fireplace and open staircase with sleek black railings give the main living room an unforgettable first impression. Warm plank flooring, oversized black-framed windows and carefully selected lighting create an inviting balance of warmth and contemporary design. A 12-foot sliding glass door opens to a generous covered patio with a warm plank ceiling and recessed lighting, extending the gathering space outdoors for relaxed dinners and evenings beneath the trees.
The kitchen commands attention with rich dark cabinetry, light countertops, brass-toned accents and an expansive island with seating. A 36-inch range, refrigerator and two dishwashers make entertaining effortless, while the separate butler's pantry adds substantial storage, additional counter space and a wine cooler. From everyday breakfasts to a house full of guests, the layout keeps everyone connected.
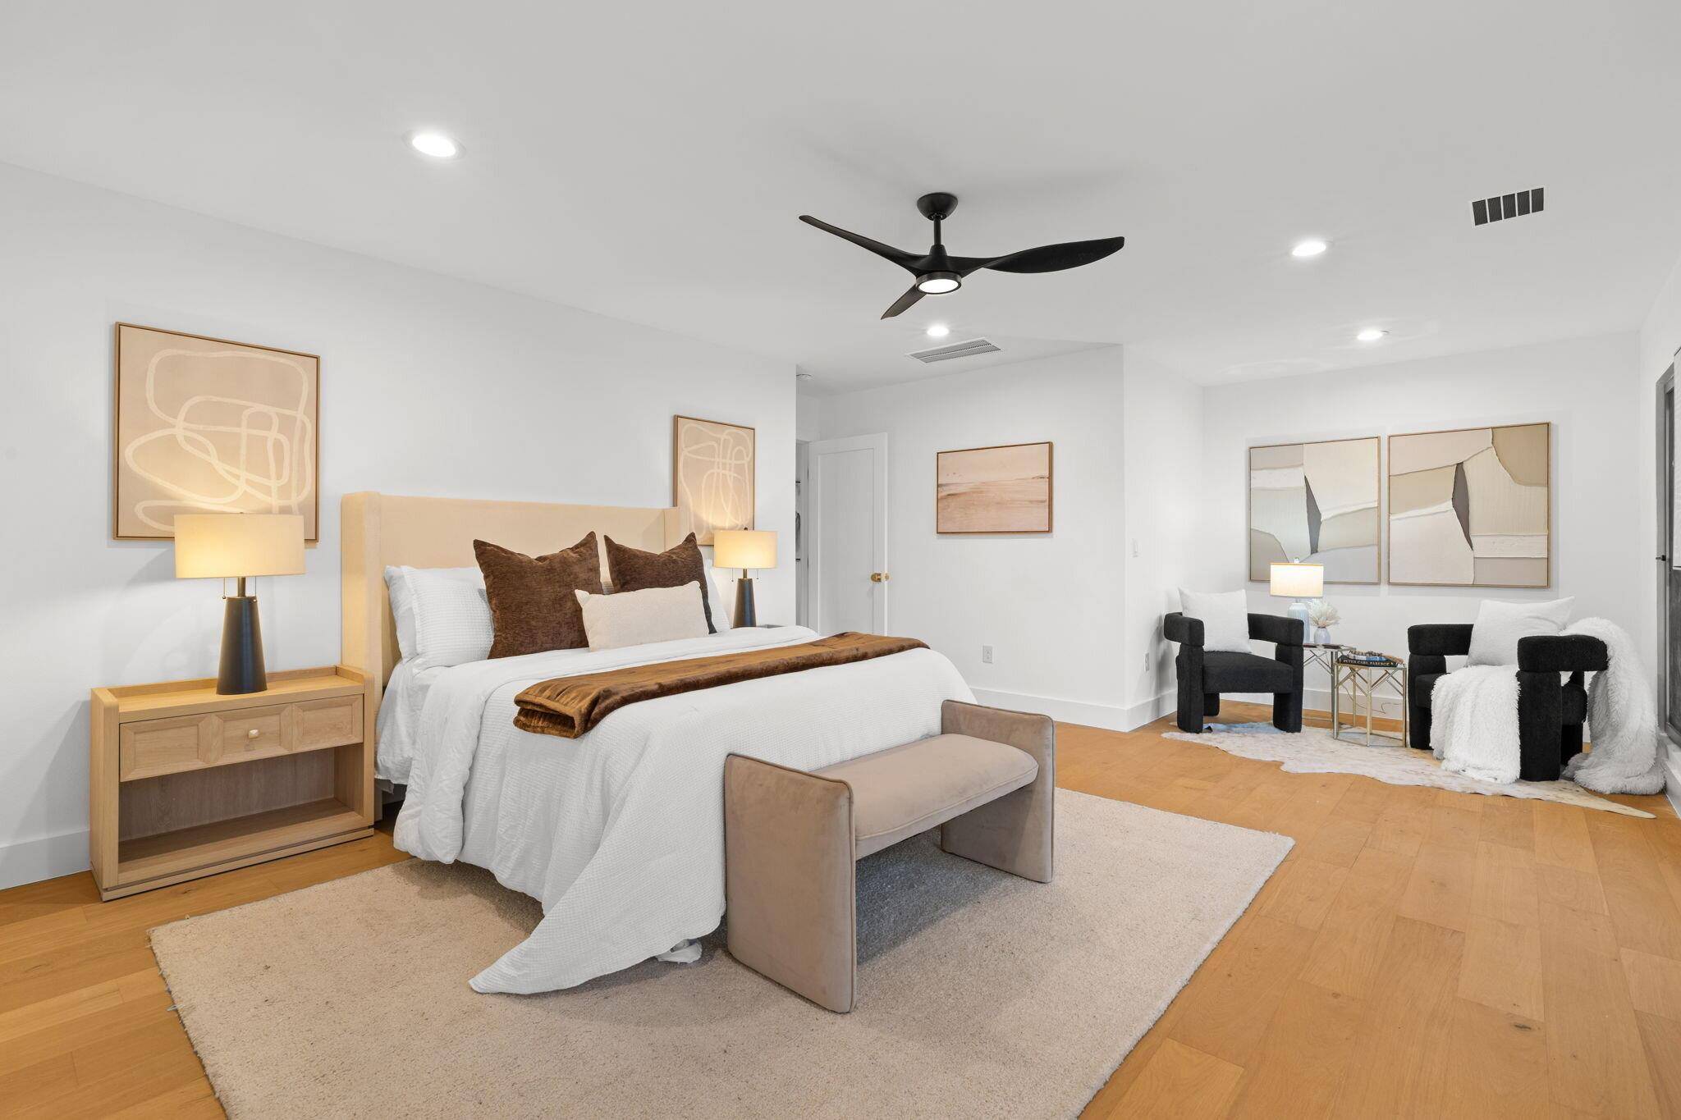
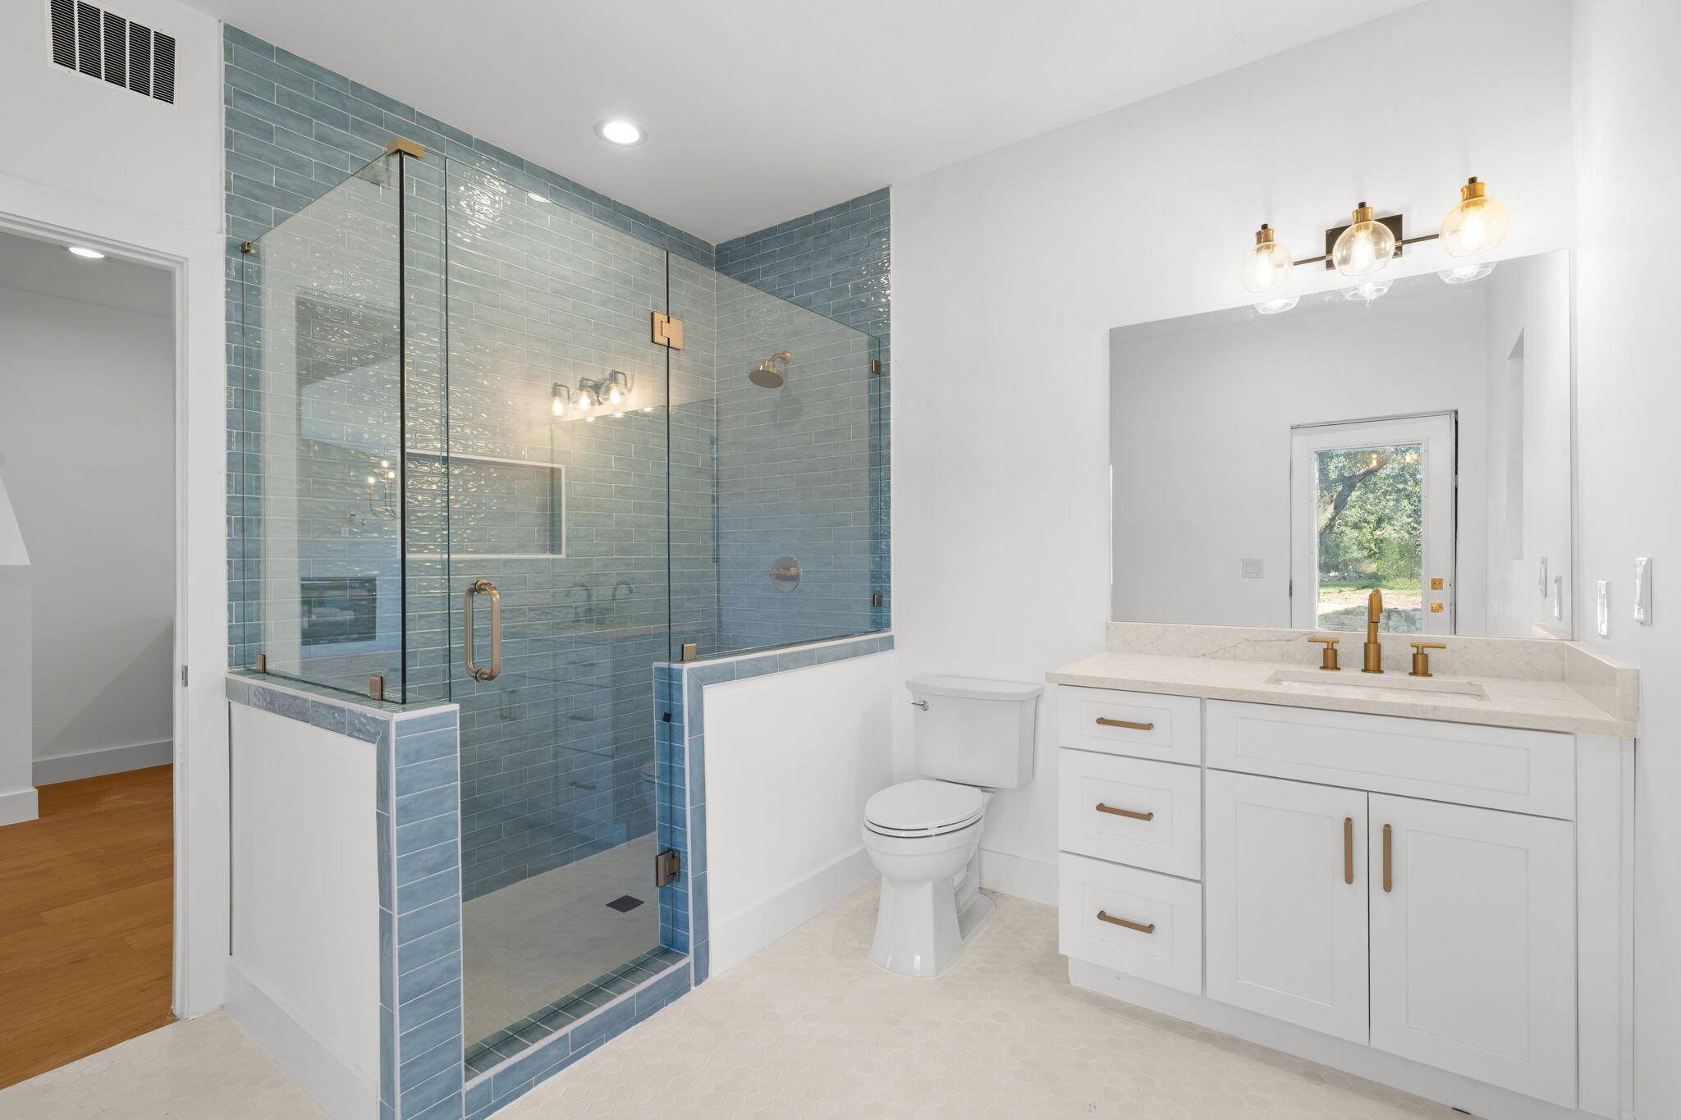
The primary suite enjoys peaceful views of the lawn and mature trees, complemented by a beautifully finished bath with a generous double vanity and an oversized glass-enclosed shower with a rainfall fixture. A dedicated office creates a separate space to work, while the additional bedrooms add flexibility for guests and everyday living.
Beyond the main residence, the detached one-bedroom, two-bath guest house brings its own sense of style, complete with a kitchen and appliances, a living area with a fireplace, and an upstairs bedroom retreat. It is an inviting setup for extended stays, with the comfort and privacy of a home of its own.
Based on information from Unlock MLS (alternatively, from ACTRIS) for the period through 11/22/2026. Neither the Board nor ACTRIS guarantees or is in any way responsible for its accuracy. All data is provided “AS IS” and with all faults. Data maintained by the Board or ACTRIS may not reflect all real estate activity in the market.
Information being provided is for consumers’ personal, non-commercial use and may not be used for any purpose other than to identify prospective properties consumers may be interested in purchasing. Some IDX listings have been excluded from this website.
Data last updated: 11/22/2026 12:28
Social Cookies
Social Cookies are used to enable you to share pages and content you find interesting throughout the website through third-party social networking or other websites (including, potentially for advertising purposes related to social networking).