






112 Marina View WAY #7 Lakeway, TX 78734 New
UPDATED: 09/23/2026 09:04 AM ON MARKET: 1 days on market
$1,299,000
5 Beds5.5 Baths4,485 SqFt
Key Details
Property Type Single Family Home
Sub Type Single Family Residence
Listing Status Active
Purchase Type For Sale
Square Footage 4,485 sqft
Price per Sqft $289
Subdivision Rough Hollow-Lakeridge Villas
MLS Listing ID 3595663
Style 2nd Floor Entry,Multi-level Floor Plan,No Adjoining Neighbor
Bedrooms 5
Full Baths 5
Half Baths 1
HOA Fees $650/mo
HOA Y/N Yes
Year Built 2008
Annual Tax Amount $26,059
Tax Year 2025
Lot Size 0.406 Acres
Acres 0.4063
Property Sub-Type Single Family Residence
Source actris
Property Description
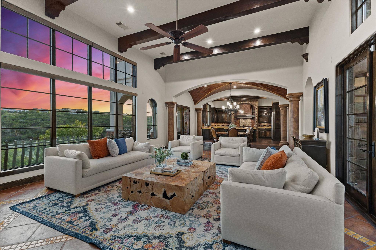
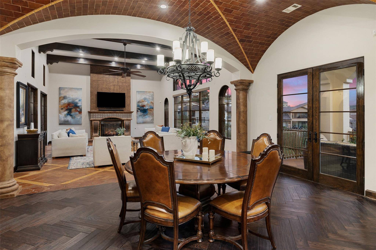
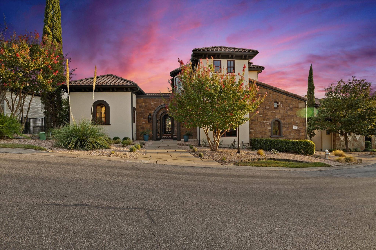
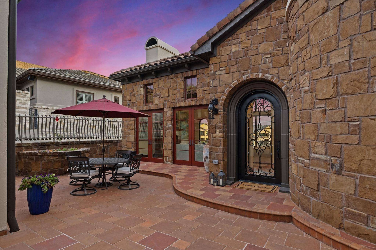
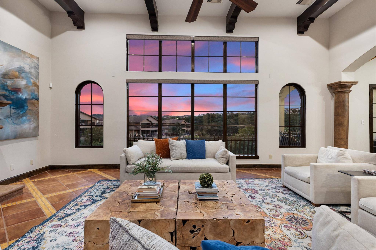
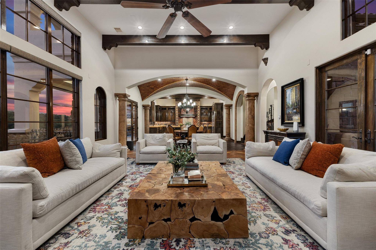
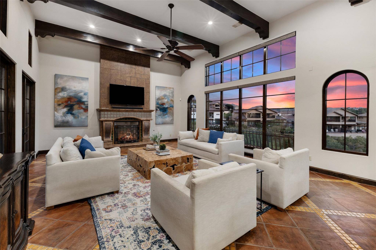
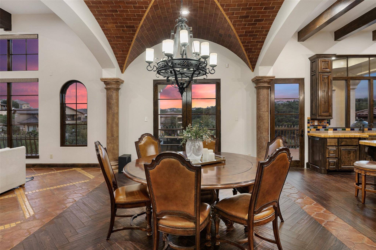
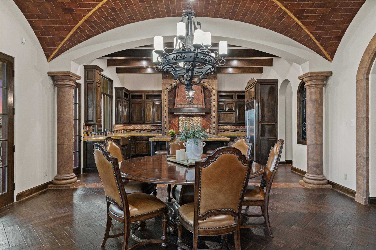
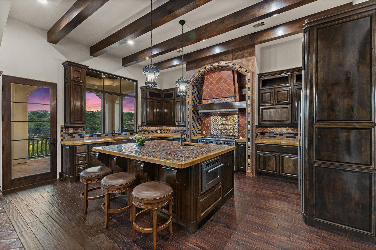
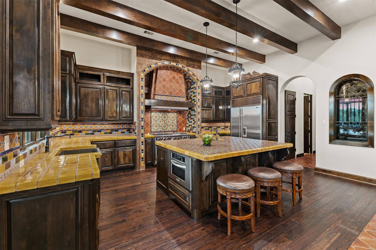
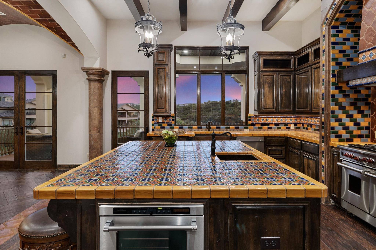
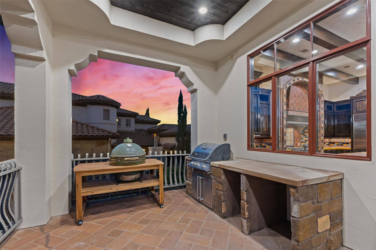
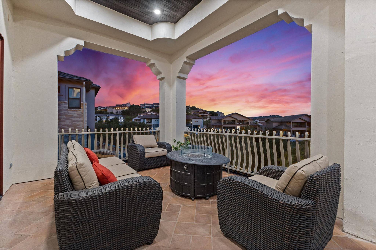
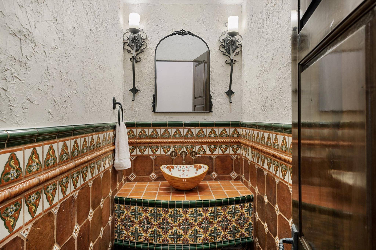
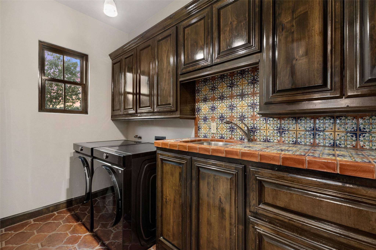
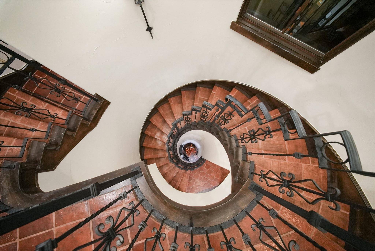
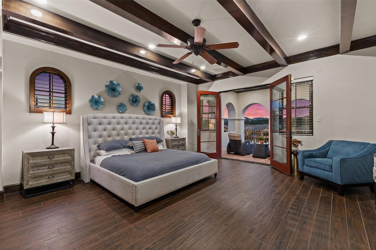
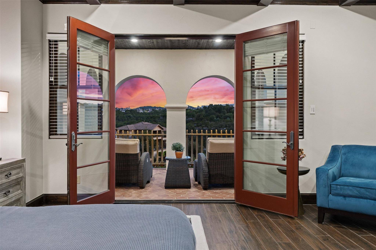
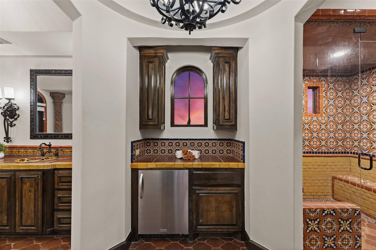
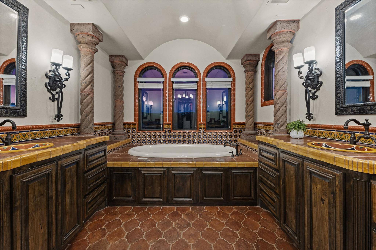
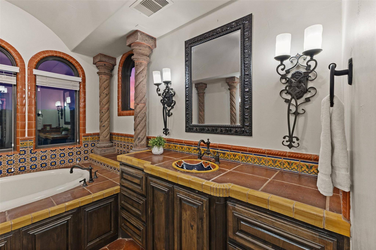
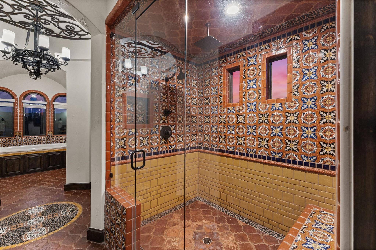
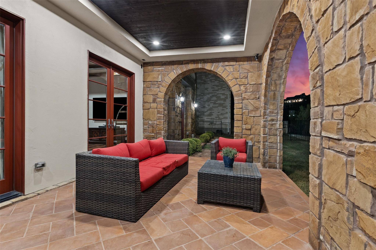
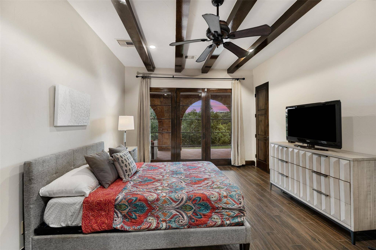
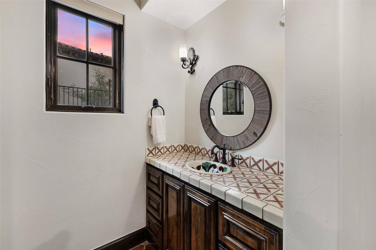
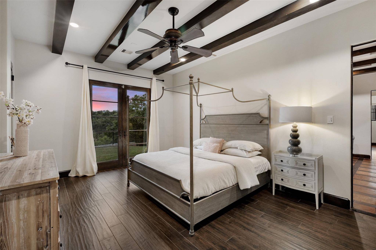
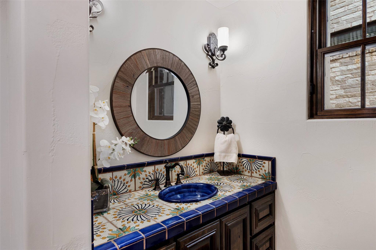
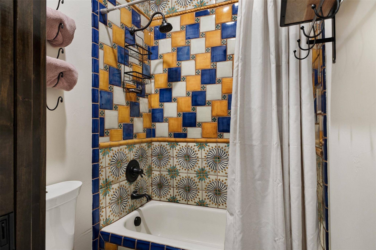
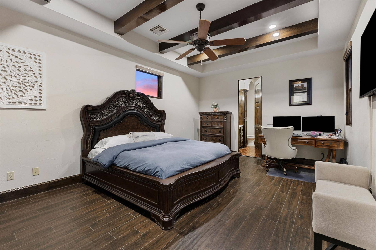
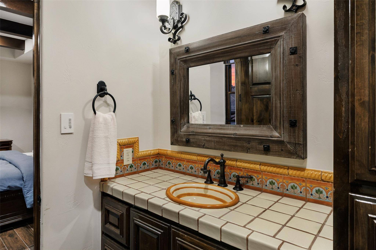
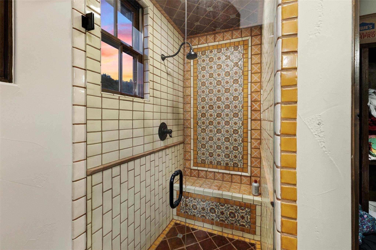
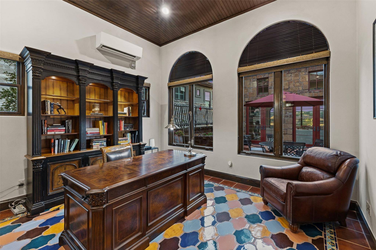
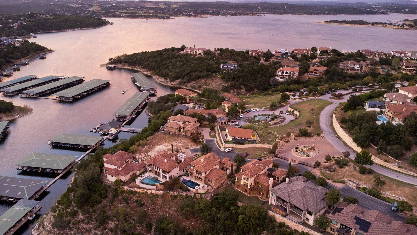
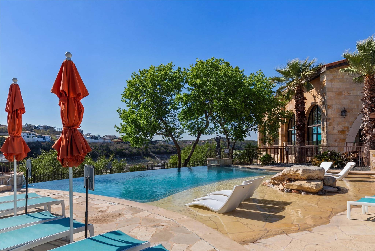
Mornings here start with coffee on the balcony while the light comes up over the Rough Hollow marina. Evenings can end at Canyon Grille, reached on foot through a private resident walk gate instead of by car. That is the ordinary rhythm at 112 Marina View Way, one of only five private villas the developer built inside Lakeridge, the gated enclave within Rough Hollow in Lakeway. You arrive through a walled courtyard of saltillo pavers and an arched door of custom wrought iron, and the house makes its case immediately: groin vaulted ceilings in brick toned tile, hand hewn beams, stone columns, and a saltillo tile spiral staircase winding through all three levels. Hand painted Talavera is everywhere it matters, on the kitchen counters and full backsplash, around the bath vanities, floor to ceiling in the primary shower, and wall to wall across the casita floor. The kitchen was built for people who cook, with a gas range and double ovens, and for people who would rather sit at the island and talk. Arched windows hold Lake Travis, the marina, canyon and greenbelt from nearly every room, and there are three separate levels of outdoor living to choose from, ending at a level lawn with room for a pool or a playground. The primary suite sits at the top with beamed ceilings, natural woodwork, a soaking tub under an arched window, and its own balcony. Across the courtyard, the detached casita has a full bath and its own entrance, so it can be a fifth bedroom, a guest house, or the quietest office in Lakeway. Five bedrooms, 5.5 baths, two living areas, a study, LED lighting, fiber internet, and a side facing two car garage with parking for four. The Yacht Club pools, fitness center, paddleboards, and marina are a walk away, with lake privileges and Lake Travis ISD schools at Serene Hills, Hudson Bend, and Lake Travis High. Behind the gates, it works as a lock and leave primary residence or a lake view getaway. Schedule a private showing and stay for sunset.
Based on information from Unlock MLS (alternatively, from ACTRIS) for the period through 09/23/2026. Neither the Board nor ACTRIS guarantees or is in any way responsible for its accuracy. All data is provided “AS IS” and with all faults. Data maintained by the Board or ACTRIS may not reflect all real estate activity in the market.
Information being provided is for consumers’ personal, non-commercial use and may not be used for any purpose other than to identify prospective properties consumers may be interested in purchasing. Some IDX listings have been excluded from this website.
Data last updated: 09/23/2026 22:03
Social Cookies
Social Cookies are used to enable you to share pages and content you find interesting throughout the website through third-party social networking or other websites (including, potentially for advertising purposes related to social networking).