










207 LODESTONE LN Austin, TX 78738 Open Sun 1PM-3PM
UPDATED: 09/21/2026 11:39 PM ON MARKET: 5 days on market
$1,395,000
4 Beds3.5 Baths3,642 SqFt
Key Details
Property Type Single Family Home
Sub Type Single Family Residence
Listing Status Active
Purchase Type For Sale
Square Footage 3,642 sqft
Price per Sqft $383
Subdivision The Estates Of Flintrock
MLS Listing ID 6460496
Bedrooms 4
Full Baths 3
Half Baths 1
HOA Fees $360/Semi-Annually
HOA Y/N Yes
Year Built 2019
Annual Tax Amount $24,684
Tax Year 2026
Lot Size 0.505 Acres
Acres 0.5046
Lot Dimensions 103 x 226
Property Sub-Type Single Family Residence
Source actris
Property Description
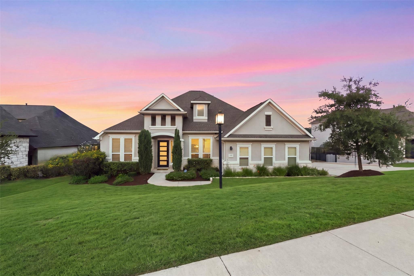
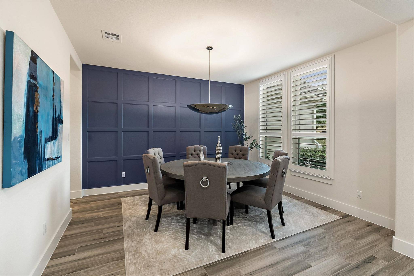
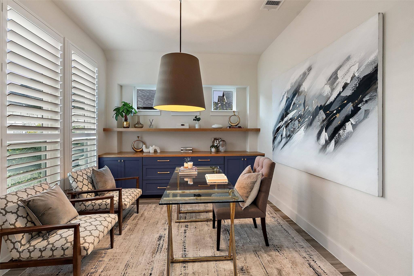
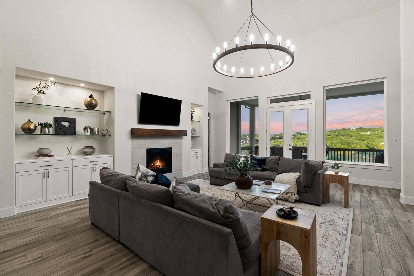
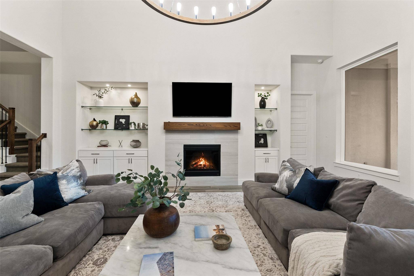
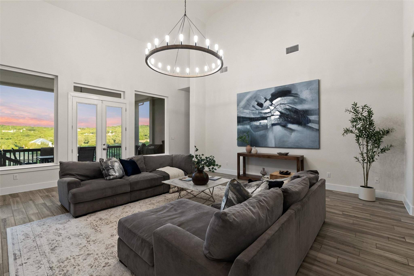
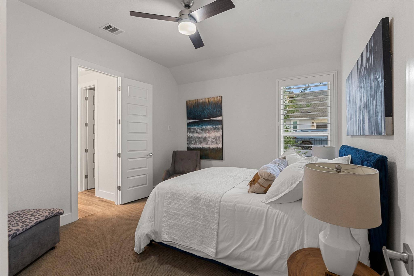
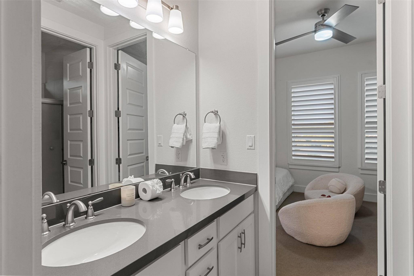
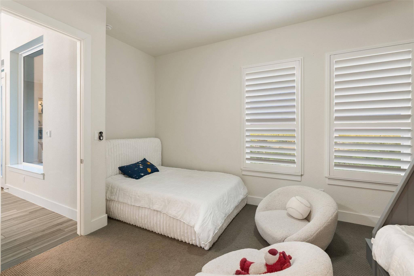
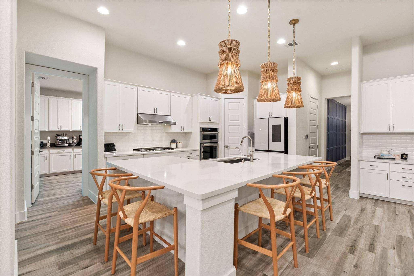
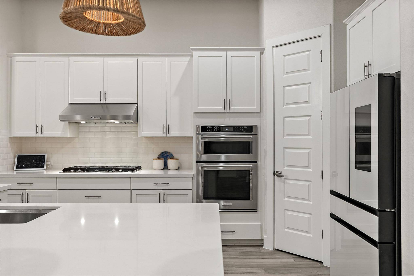
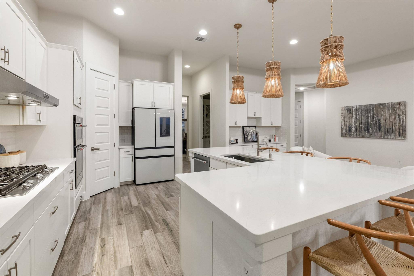
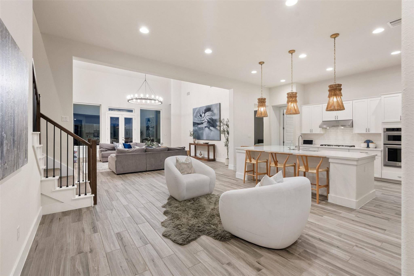
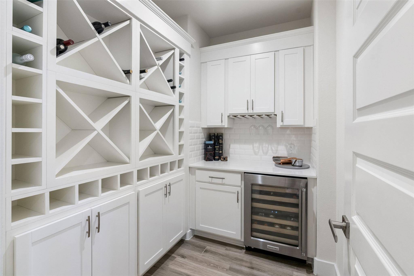
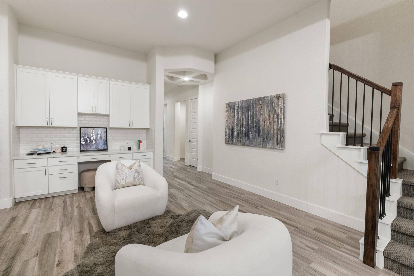
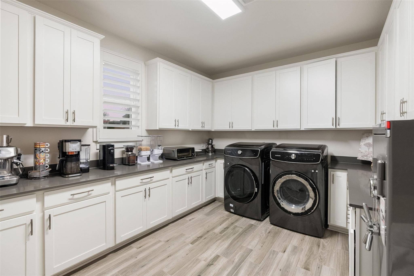
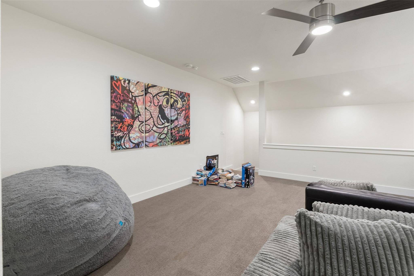
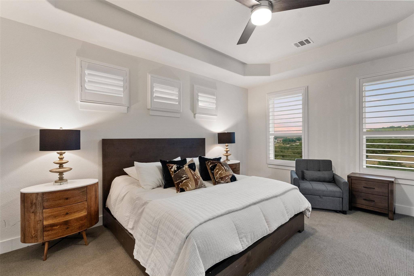
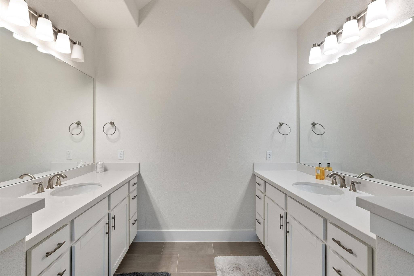
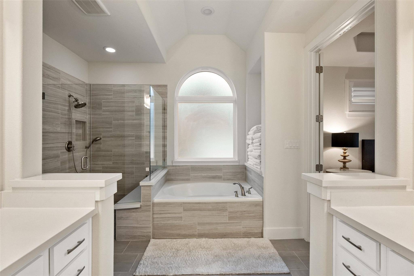
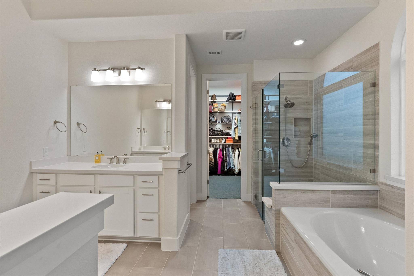
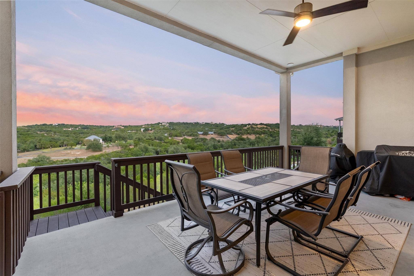
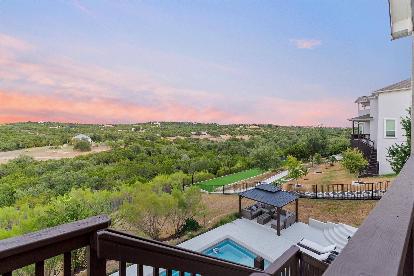
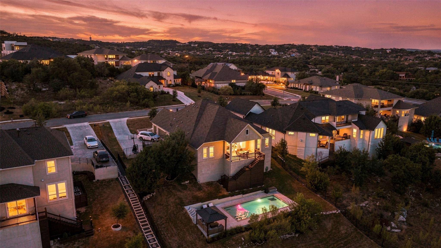
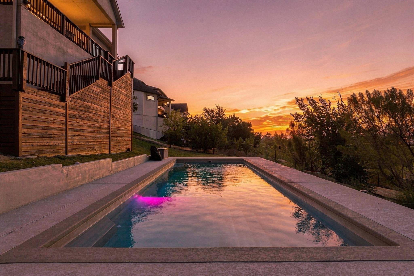
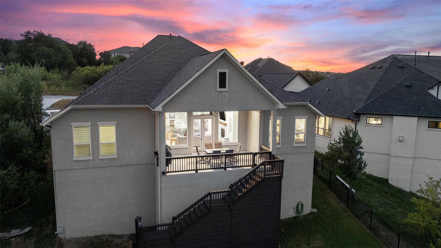
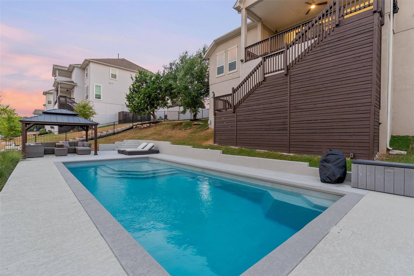
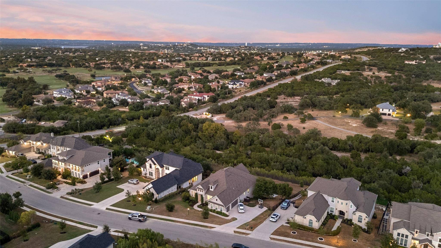
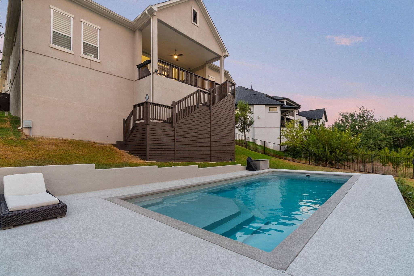
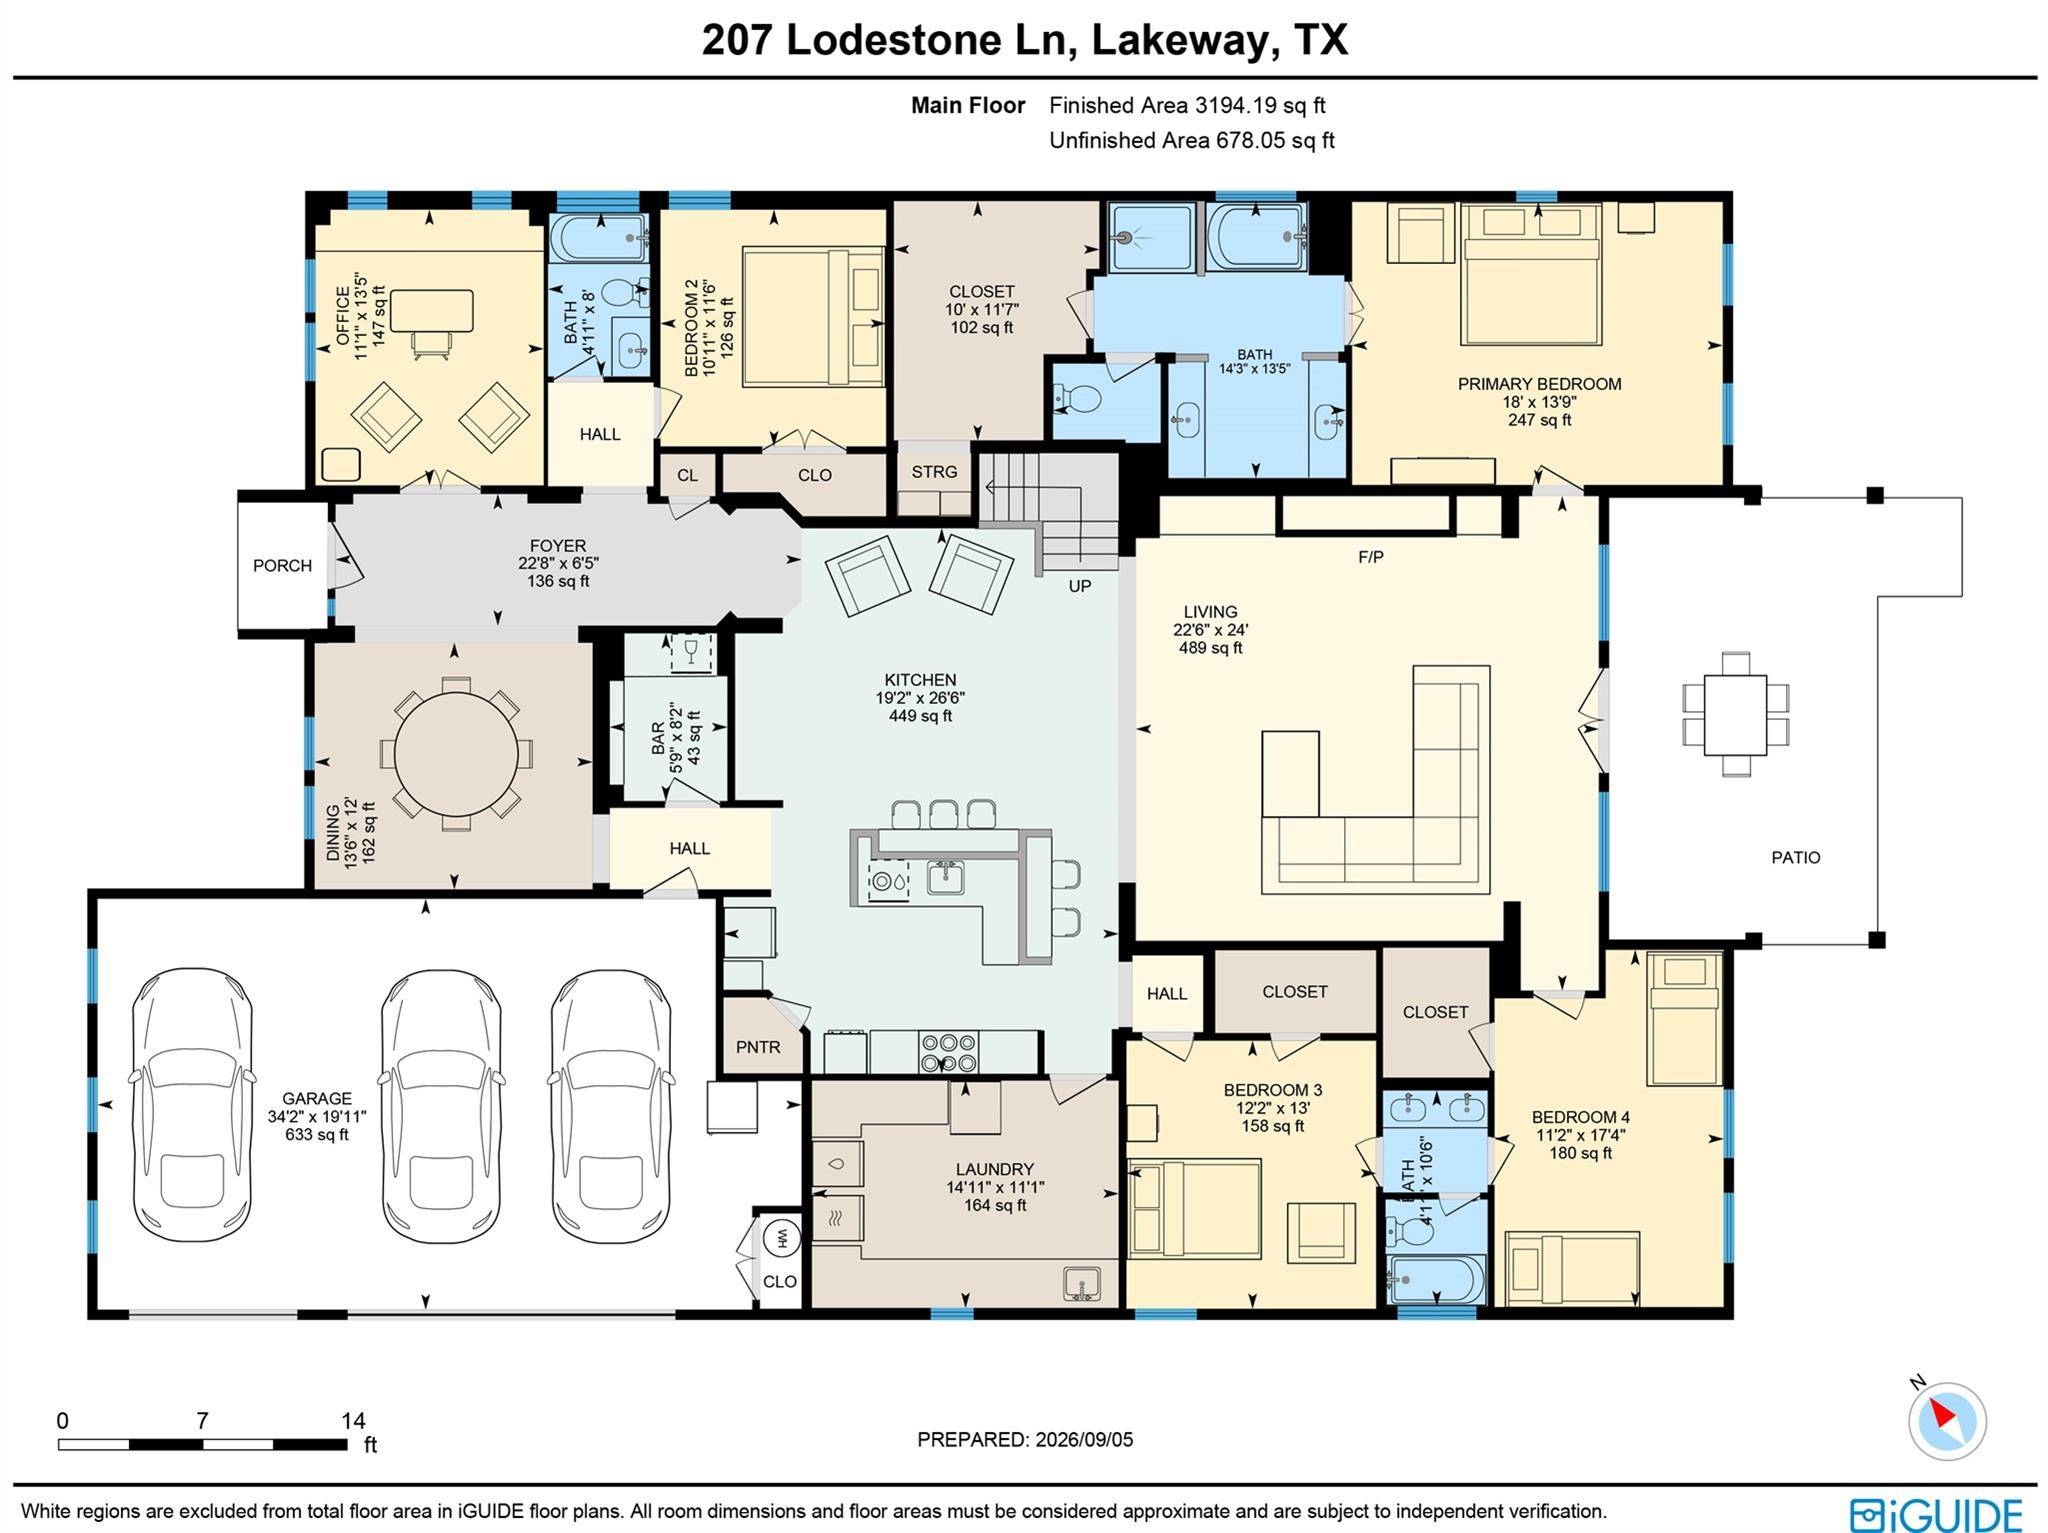
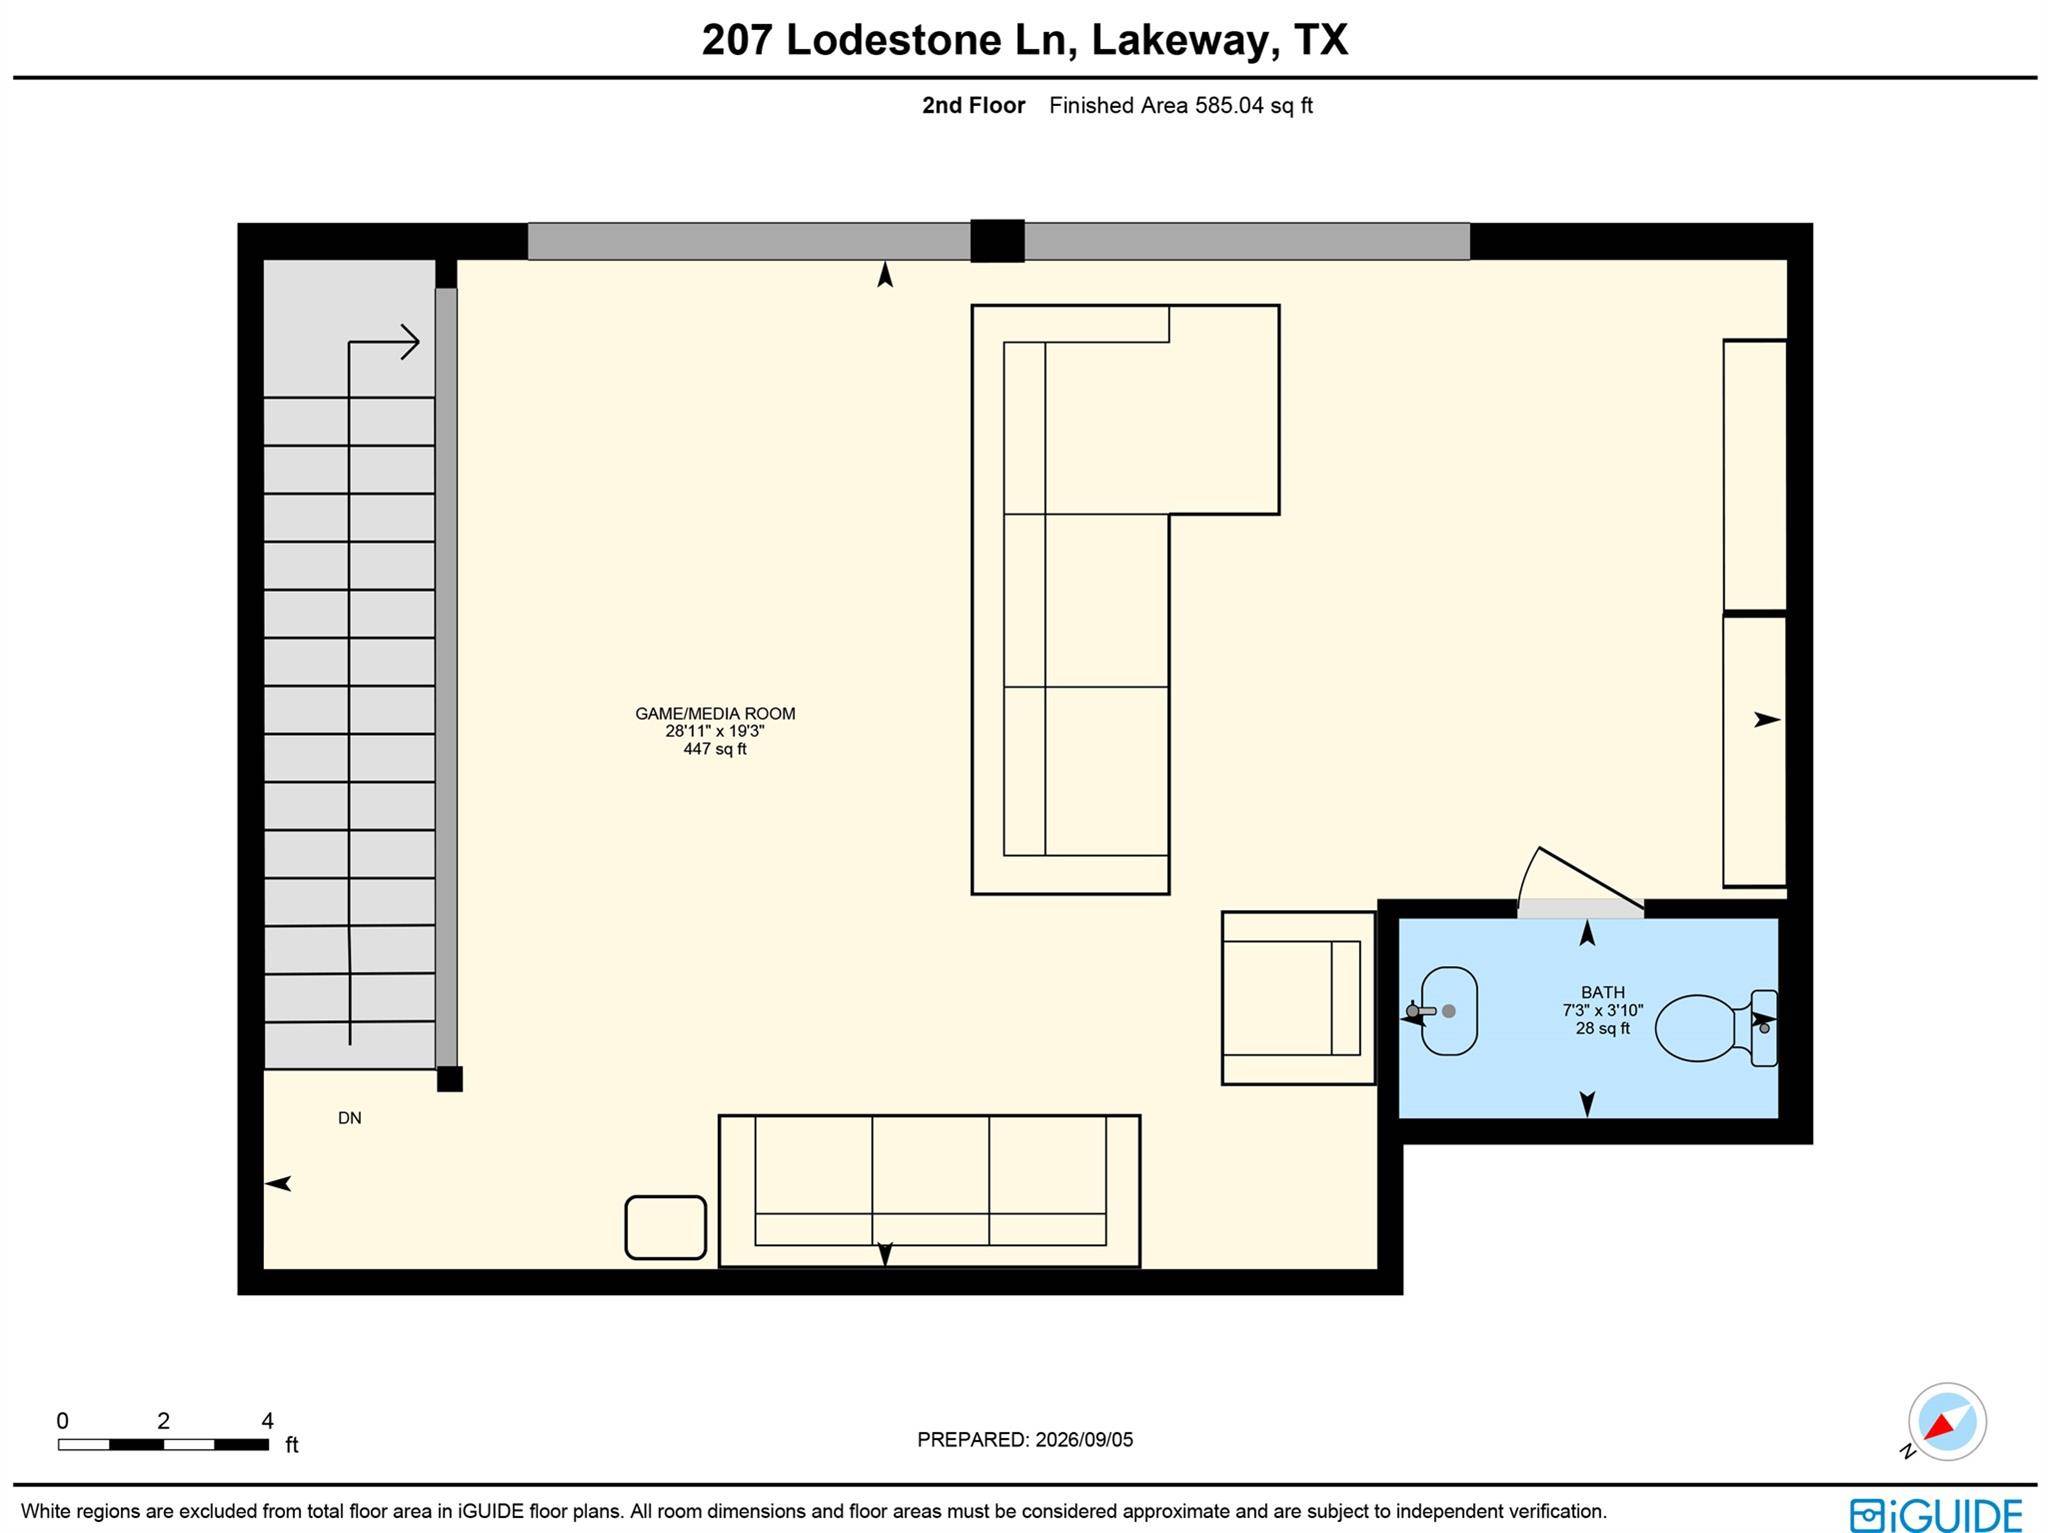
Meticulously maintained and beautifully appointed, 207 Lodestone Lane in the Estates of Flintrock blends refined luxury, effortless comfort, and sweeping Hill Country views. Designed to live like a single story, all four bedrooms and the private office are conveniently located on the main level, while an upstairs game/media room with powder bath provides flexible secondary living. A grand entry immediately draws your eye to a dramatic wall of windows framing panoramic Lakeway vistas. The expansive family room features vaulted ceilings, a gas-log fireplace flanked by built-ins, and 8-foot French doors opening to the covered veranda. The chef-inspired kitchen pairs white cabinetry and quartz countertops with high-end appliances, a gas cooktop, oversized island, abundant storage, and layered lighting. A wine grotto/butler's pantry offers additional serving space or a stylish coffee bar. The serene primary retreat captures the views from bed and features coffered ceilings, clerestory windows with shutters, and a spa-like bath with garden tub, seated shower, dual vanities, quartz counters, and generous storage. Three additional bedrooms offer walk-in closets, including two connected by a Jack-and-Jill bath and a fourth with convenient access to a private bath. An extended laundry/mud room adds exceptional storage and multipurpose workspace. Outside, the east-facing backyard is a private resort, with a sparkling pool, color-changing LED lighting, shaded cabana, covered veranda, and breathtaking 180-degree Hill Country views. Set on more than half an acre, the fully fenced lot backs to greenspace with room for pets and play. An oversized 3-car garage with epoxy flooring and extra storage completes the home. Wood-look tiles flow through much of the main level, adding durability and warmth to the home's polished design. Enjoy a low tax rate and quick access to acclaimed schools, shopping, dining, and Lake Travis amenities in one of Lakeway's most desirable settings.
Based on information from Unlock MLS (alternatively, from ACTRIS) for the period through 09/23/2026. Neither the Board nor ACTRIS guarantees or is in any way responsible for its accuracy. All data is provided “AS IS” and with all faults. Data maintained by the Board or ACTRIS may not reflect all real estate activity in the market.
Information being provided is for consumers’ personal, non-commercial use and may not be used for any purpose other than to identify prospective properties consumers may be interested in purchasing. Some IDX listings have been excluded from this website.
Data last updated: 09/23/2026 22:03
Social Cookies
Social Cookies are used to enable you to share pages and content you find interesting throughout the website through third-party social networking or other websites (including, potentially for advertising purposes related to social networking).