

















13533 Fm 2325 HWY Wimberley, TX 78676 New
UPDATED: 09/15/2026 03:35 PM ON MARKET: 2 days on market
$1,250,000
3 Beds2.5 Baths2,652 SqFt
Key Details
Property Type Single Family Home
Sub Type Single Family Residence
Listing Status Active
Purchase Type For Sale
Square Footage 2,652 sqft
Price per Sqft $471
Subdivision Henry Johnson Surv #141 Abs #1
MLS Listing ID 7434498
Bedrooms 3
Full Baths 2
Half Baths 1
HOA Y/N No
Year Built 1992
Annual Tax Amount $6,415
Tax Year 2026
Lot Size 27.840 Acres
Acres 27.84
Property Sub-Type Single Family Residence
Source actris
Property Description
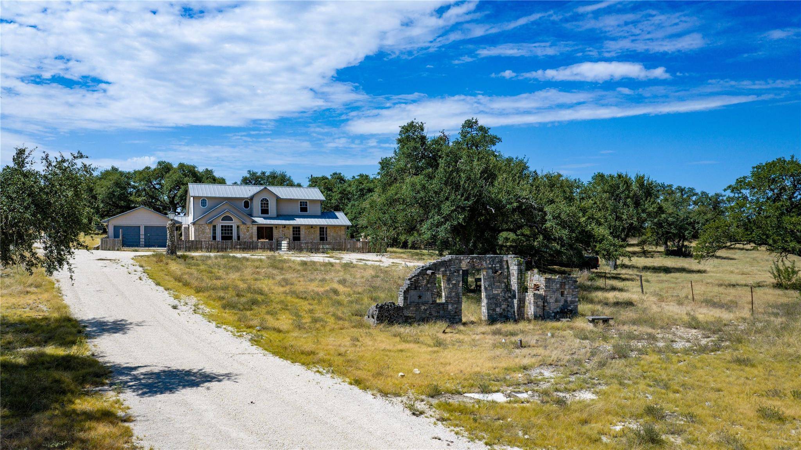
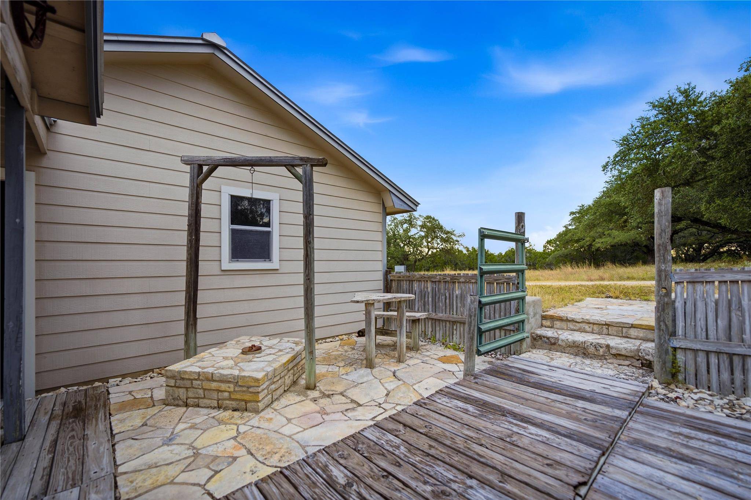
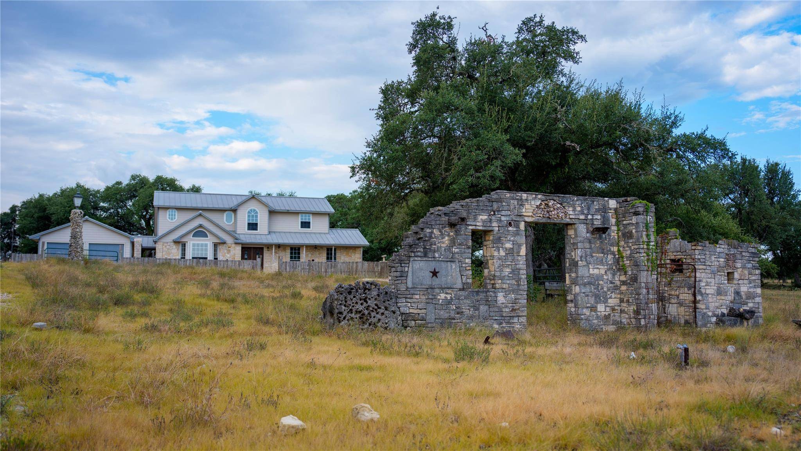
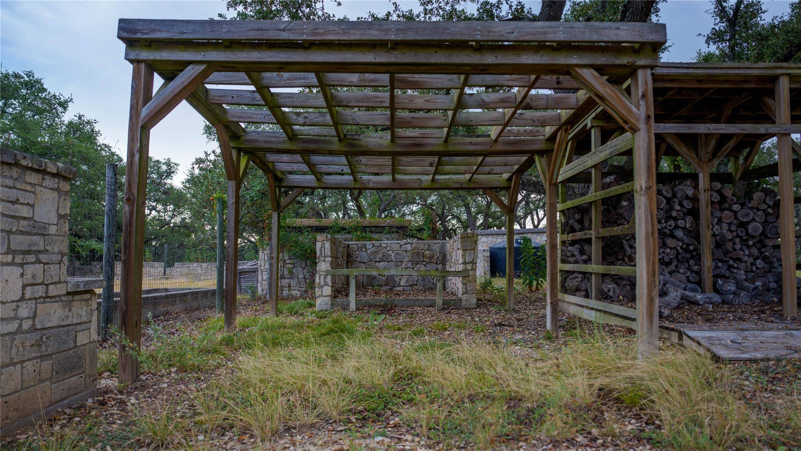
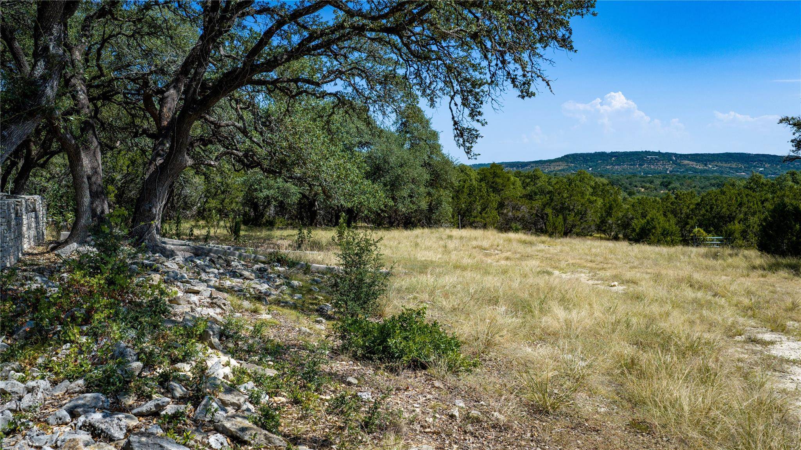
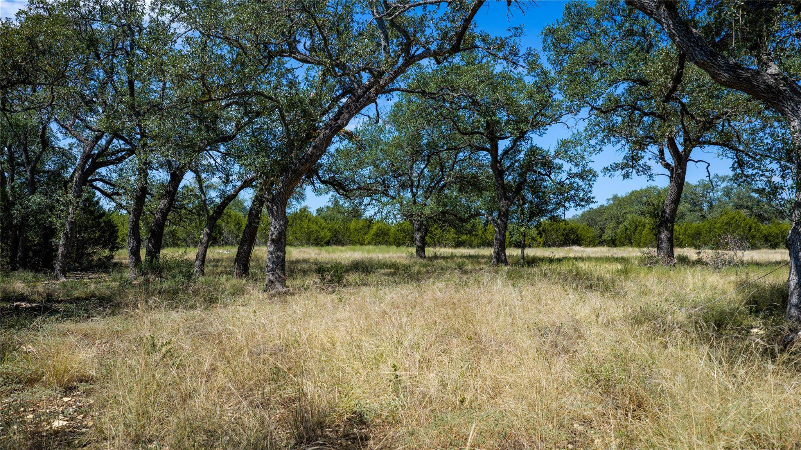
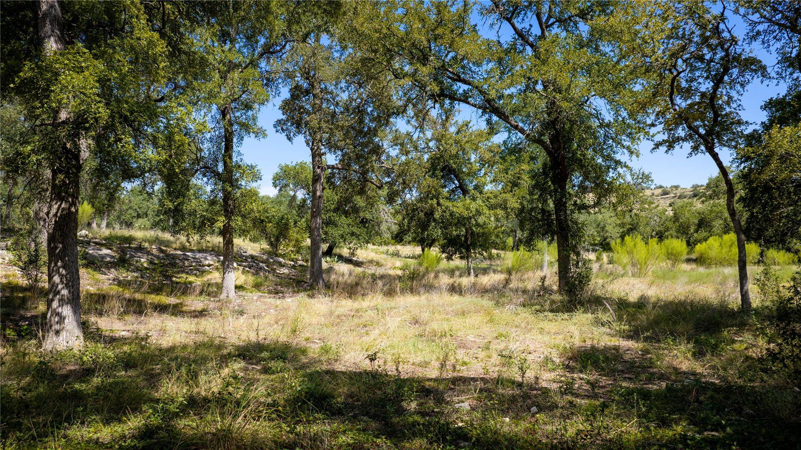
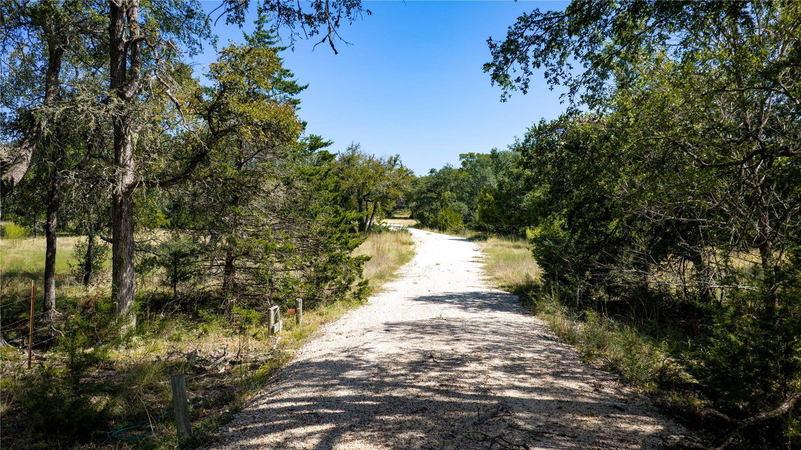
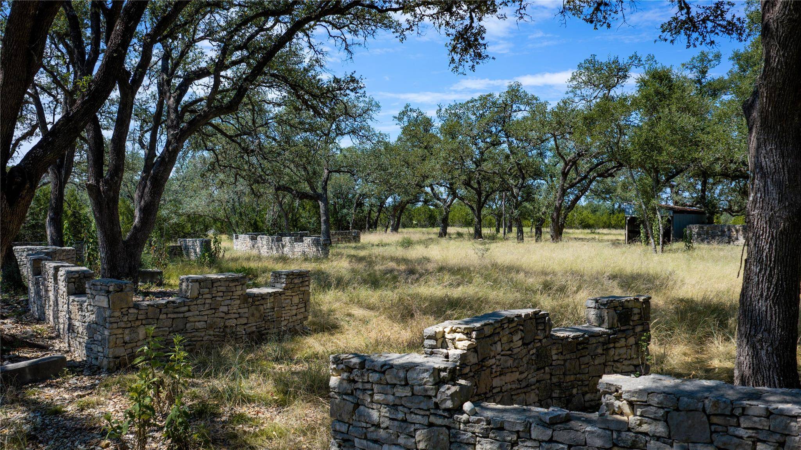
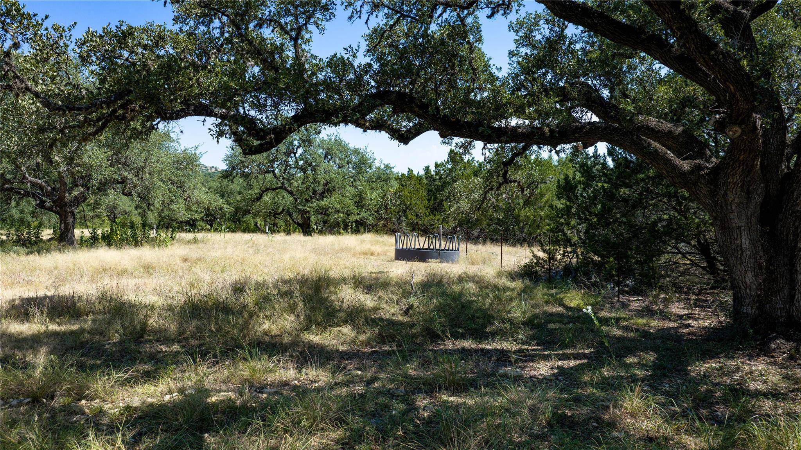
House Pasture Ranch is a 27 acre Hill Country property in Blanco County, Texas - a versatile hunting, recreational, and residential ranch set in one of the most sought-after corridors between Blanco and Wimberley. Sweeping long-range views, scattered mature live oaks, established wildlife, and a wildlife valuation make this a compelling opportunity for buyers seeking a true Hill Country property with room to live, hunt, and unwind.The approach to the ranch sets the tone immediately - historic limestone ruins are visible from the drive, serving as a striking natural landmark that speaks to the land's history and character. The 2,652 sq ft two-story ranch home features a striking exterior of natural limestone masonry and HardiePlank siding beneath a standing-seam metal roof. A boardwalk-style wooden walkway flanked by stacked limestone walls leads from the flagstone courtyard to the front door. The covered front porch spans the full width of the home, supported by cedar post columns, with ceiling fans and an expansive flagstone floor that flows into a walled outdoor courtyard - complete with a built-in limestone bench wall, a stone-topped table, and mature live oaks providing natural shade.
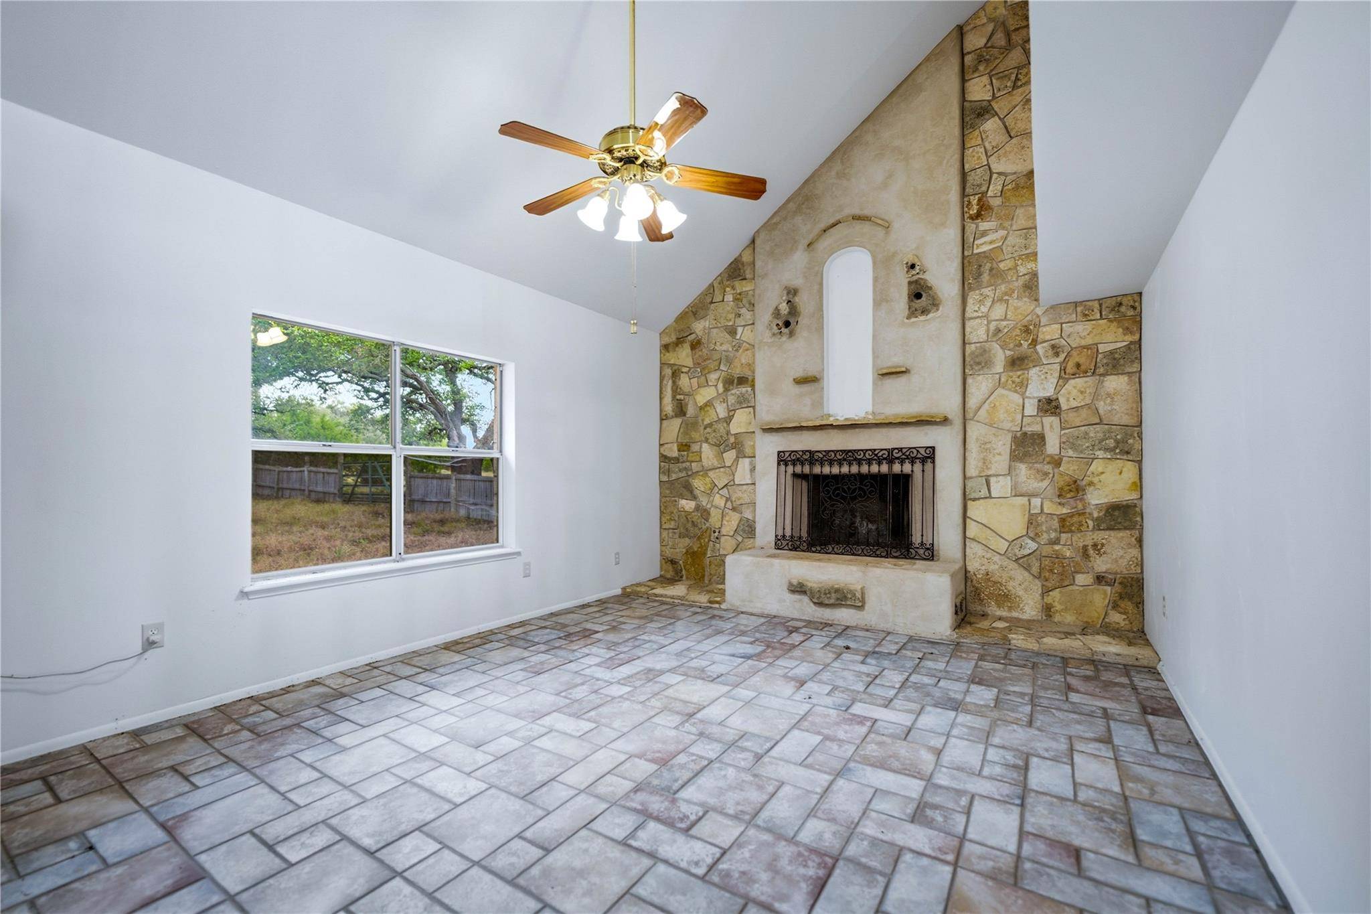
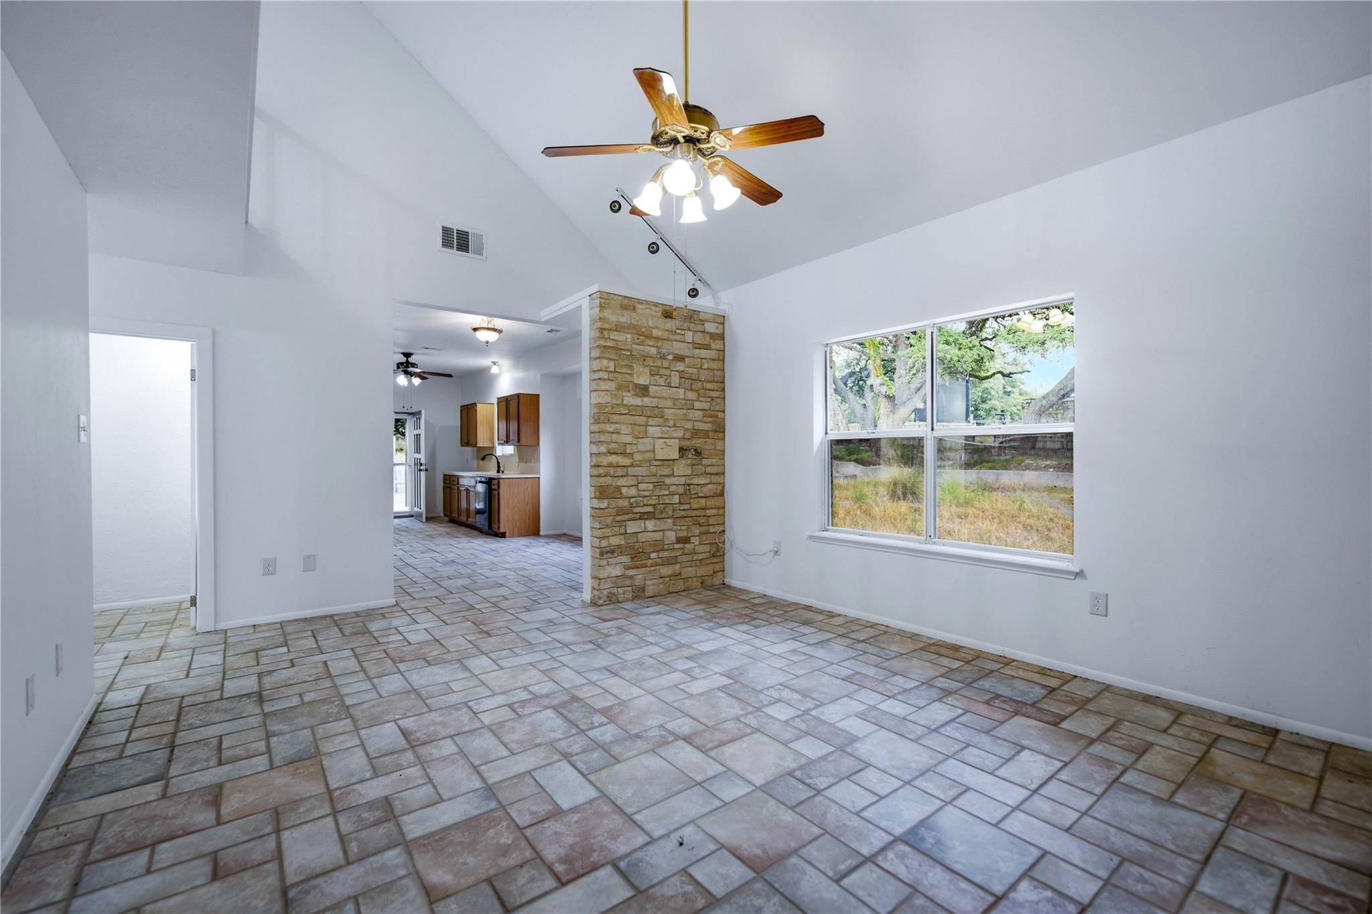
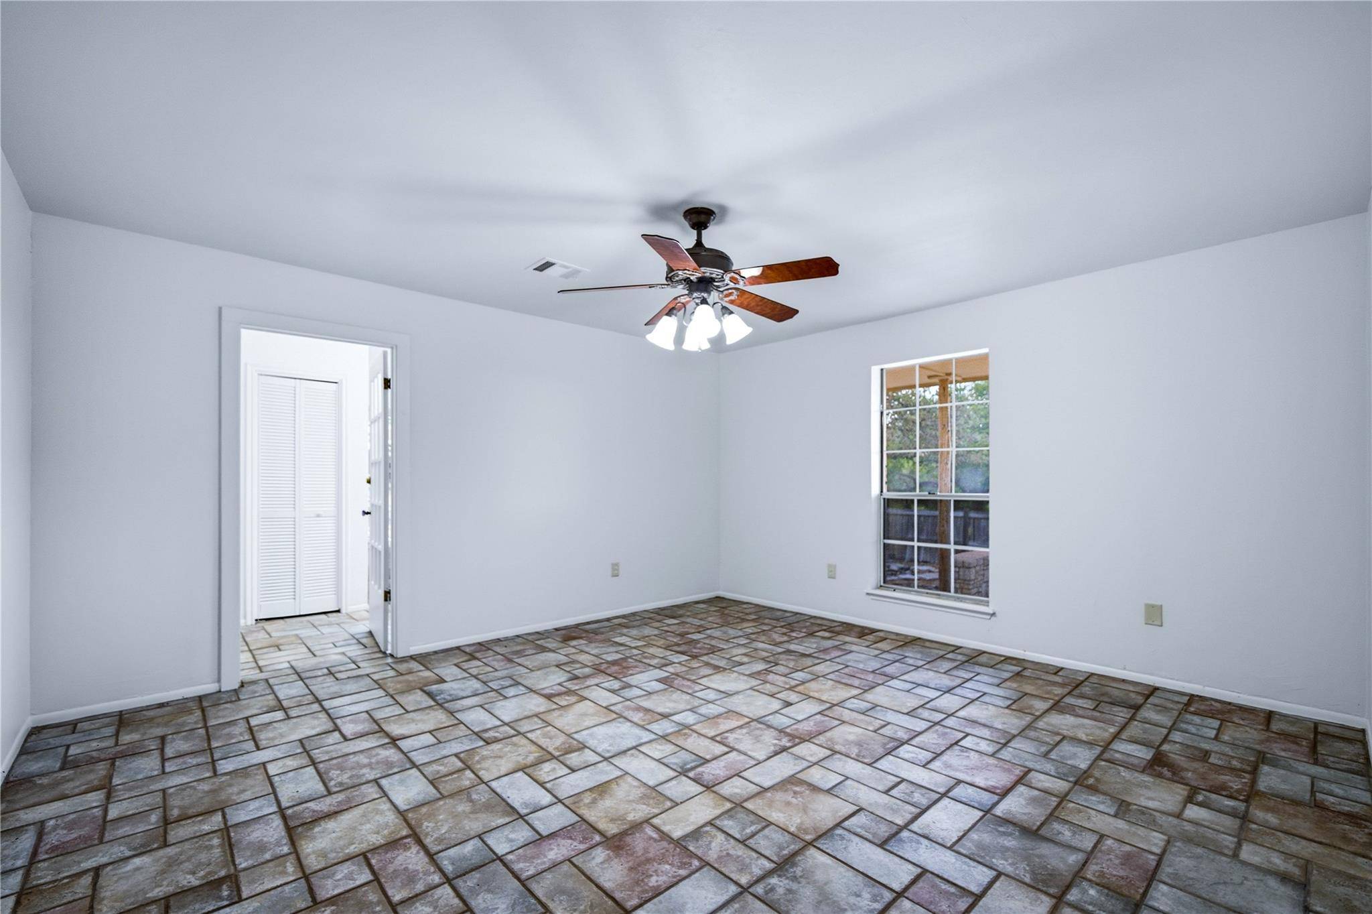
Inside, the main level living area features a dramatic vaulted ceiling and a statement rock fireplace with a stucco surround, arched niche, and ornate wrought-iron screen. Tile flooring runs throughout the main level, and large windows bring in natural light and property views. A dining area with a bay window overlooks the courtyard, and the galley-style kitchen is well-equipped with oak cabinetry, solid surface countertops, black appliances, and a door connecting directly to the outdoor courtyard. The primary bedroom on the main level is generously sized with tile flooring, a ceiling fan, a walk-in closet, and windows overlooking the courtyard. Don't miss out on this one!
Based on information from Unlock MLS (alternatively, from ACTRIS) for the period through 09/17/2026. Neither the Board nor ACTRIS guarantees or is in any way responsible for its accuracy. All data is provided “AS IS” and with all faults. Data maintained by the Board or ACTRIS may not reflect all real estate activity in the market.
Information being provided is for consumers’ personal, non-commercial use and may not be used for any purpose other than to identify prospective properties consumers may be interested in purchasing. Some IDX listings have been excluded from this website.
Data last updated: 09/17/2026 08:06
Social Cookies
Social Cookies are used to enable you to share pages and content you find interesting throughout the website through third-party social networking or other websites (including, potentially for advertising purposes related to social networking).