










4613 Banister LN Austin, TX 78745 Open Thu 4PM-6PM
UPDATED: 09/02/2026 08:33 PM ON MARKET: 7 days on market
$1,649,000
5 Beds4 Baths3,329 SqFt
Key Details
Property Type Single Family Home
Sub Type Single Family Residence
Listing Status Active
Purchase Type For Sale
Square Footage 3,329 sqft
Price per Sqft $495
Subdivision Forest Oaks
MLS Listing ID 1269346
Bedrooms 5
Full Baths 4
HOA Y/N No
Year Built 2026
Annual Tax Amount $9,199
Tax Year 2026
Lot Size 9,165 Sqft
Acres 0.2104
Property Sub-Type Single Family Residence
Source actris
Property Description
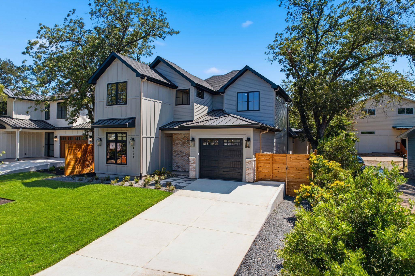
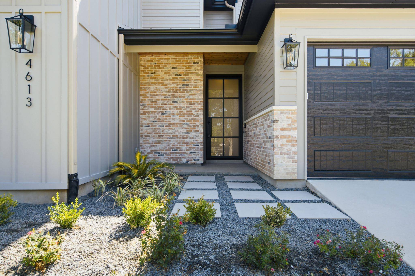
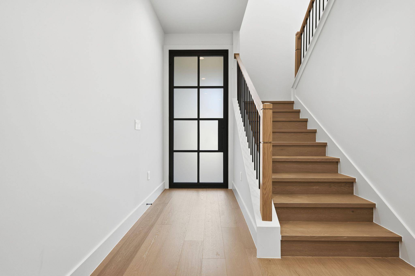
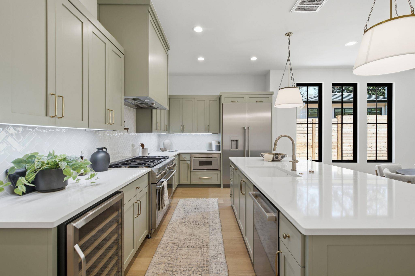
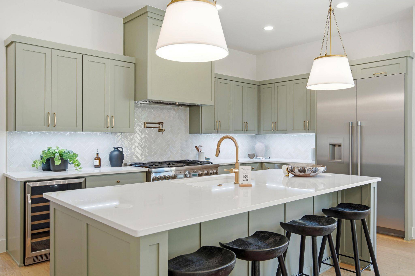
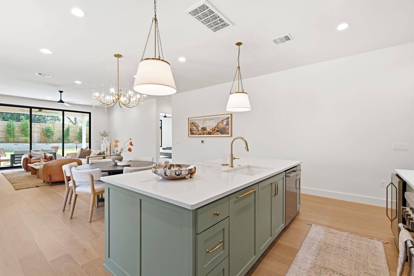
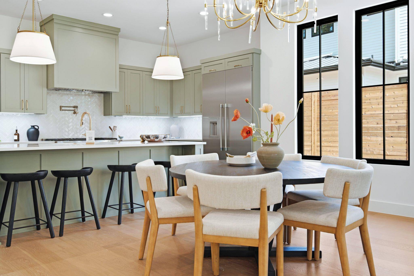
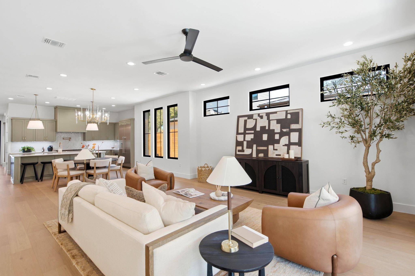
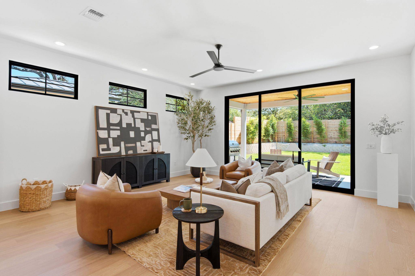
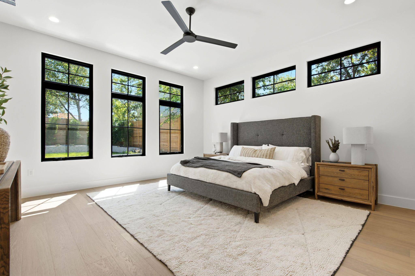
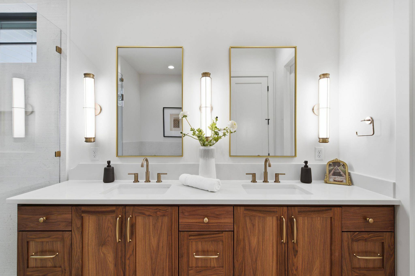
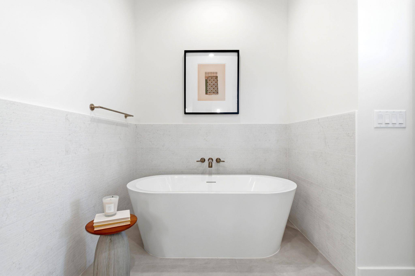
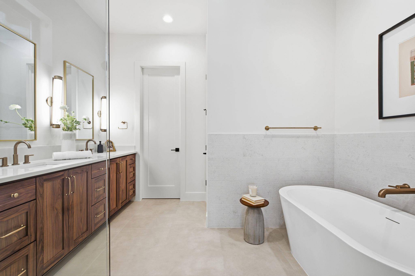
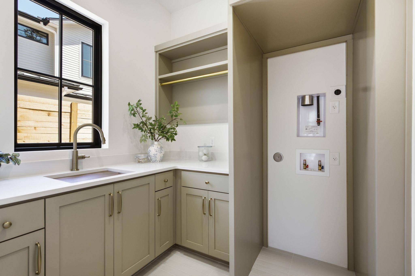
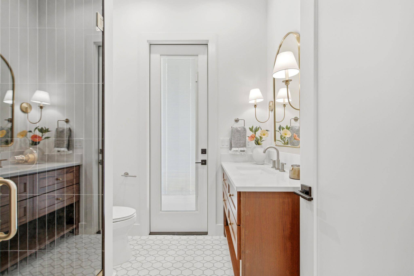
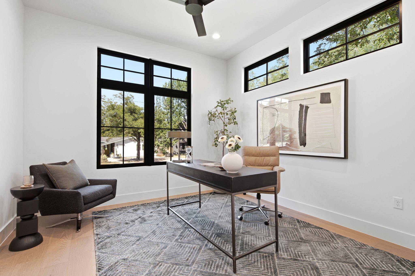
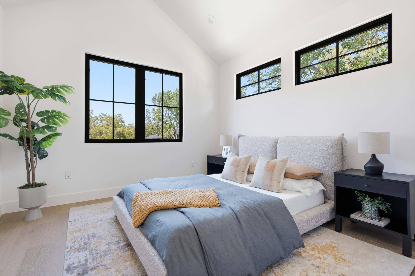
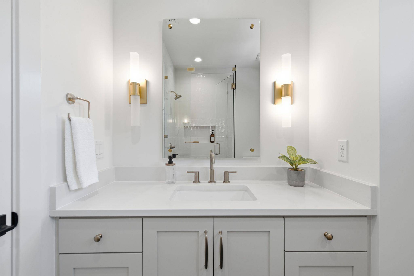
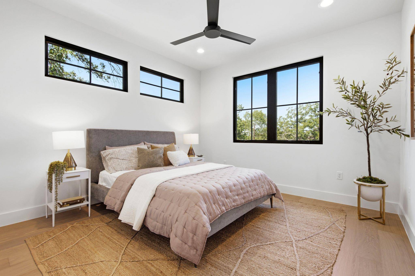
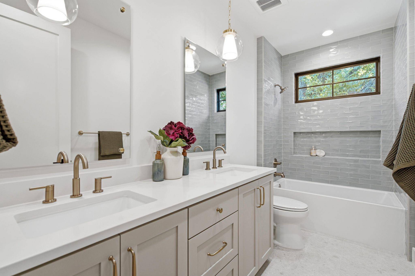
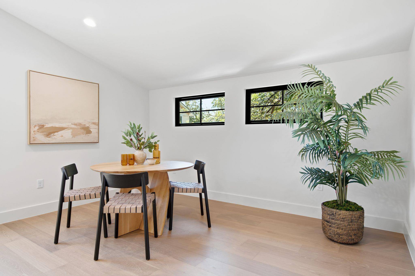
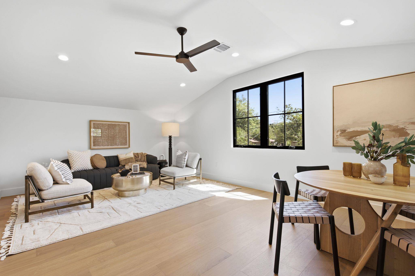
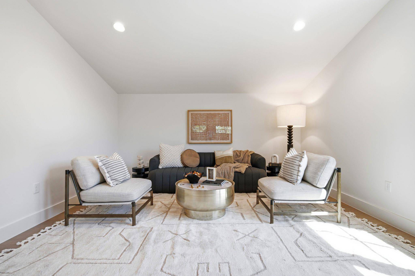
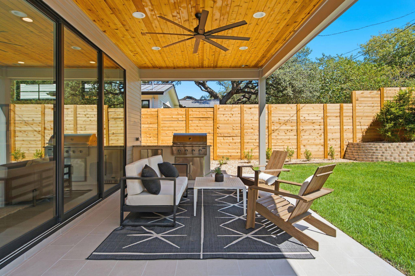
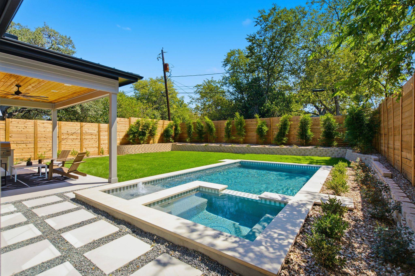
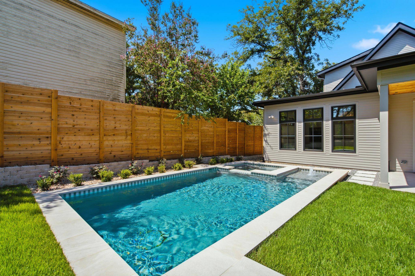
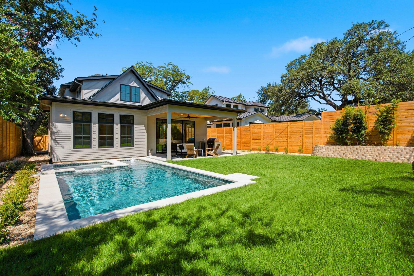
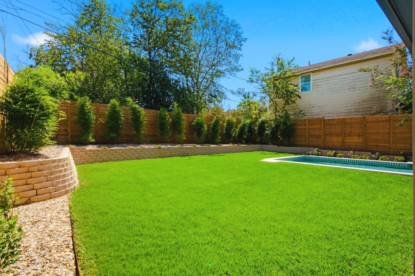
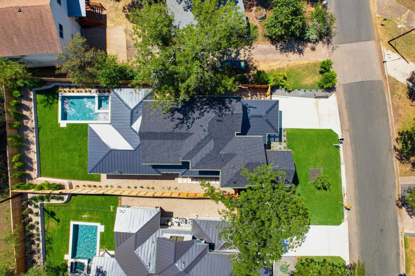
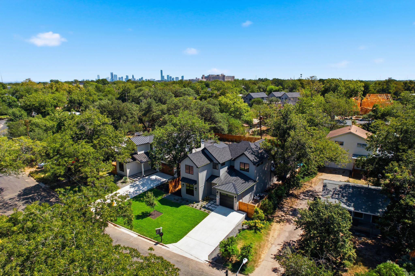
Built by Paradisa. Thoughtfully designed from the inside out, this 5 bed, 4 bath residence delivers a rare combination of refined design, intelligent construction, and effortless everyday livability. The difference is in the details. Wide-plank oak flooring runs throughout the home, while eight-foot solid-core interior doors, Andersen windows and doors, and insulation in every wall, including all interior walls and the 2 car garage, create an unusually quiet, comfortable, and substantial living environment. The floor plan is equally intentional, offering a large flex/media room that can adapt to the way you live, whether as a theater, game room, home office, or secondary lounge. A generous walk-in pantry and oversized utility room with sink add exceptional functionality without compromising the home's clean, elevated aesthetic. Behind the walls, the home has been built for modern living. Extensive smart-home prewiring supports indoor and outdoor surround sound, security cameras, Cat6 Ethernet, and controlled lighting throughout, allowing technology to integrate seamlessly rather than feel like an afterthought. Outside, the home transitions naturally into a private resort-style setting. A covered rear patio with outdoor kitchen overlooks the heated pool and spa, both powered by Pentair equipment, while the fully fenced yard and automated irrigation system with dedicated bubblers make the landscape both private and easy to maintain. Even the two-car tandem garage reflects the same attention to detail, with insulated walls and commercial-grade epoxy flooring creating a space that feels finished rather than forgotten. This is a home where the craftsmanship you can see is matched by the quality you cannot, a residence built with purpose, designed for entertaining, and finished for the way people live.
Based on information from Unlock MLS (alternatively, from ACTRIS) for the period through 09/03/2026. Neither the Board nor ACTRIS guarantees or is in any way responsible for its accuracy. All data is provided “AS IS” and with all faults. Data maintained by the Board or ACTRIS may not reflect all real estate activity in the market.
Information being provided is for consumers’ personal, non-commercial use and may not be used for any purpose other than to identify prospective properties consumers may be interested in purchasing. Some IDX listings have been excluded from this website.
Data last updated: 09/03/2026 03:49
Social Cookies
Social Cookies are used to enable you to share pages and content you find interesting throughout the website through third-party social networking or other websites (including, potentially for advertising purposes related to social networking).