











706 Crestone Stream DR Austin, TX 78738 Open Sat 1PM-4PM
UPDATED: 09/01/2026 09:07 PM ON MARKET: 9 days on market
$1,450,000
4 Beds4.5 Baths3,894 SqFt
Key Details
Property Type Single Family Home
Sub Type Single Family Residence
Listing Status Active
Purchase Type For Sale
Square Footage 3,894 sqft
Price per Sqft $372
Subdivision Serene Hills Sub Ph 2E
MLS Listing ID 6247587
Bedrooms 4
Full Baths 4
Half Baths 1
HOA Fees $280/qua
HOA Y/N Yes
Year Built 2022
Tax Year 2026
Lot Size 10,550 Sqft
Acres 0.2422
Property Sub-Type Single Family Residence
Source actris
Property Description
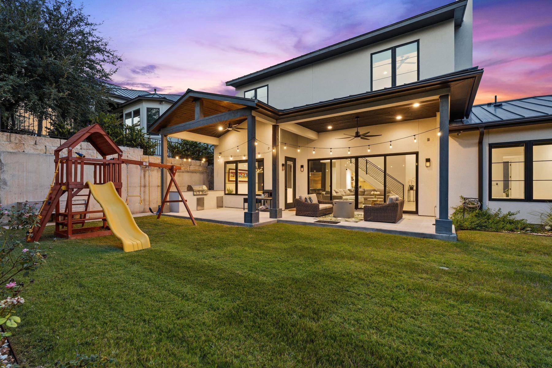
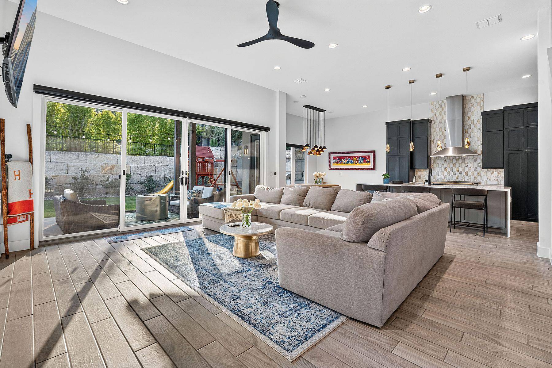
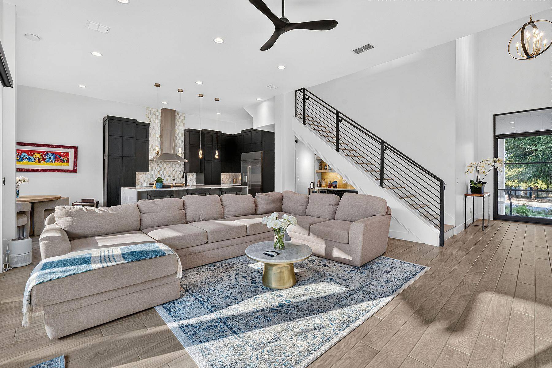
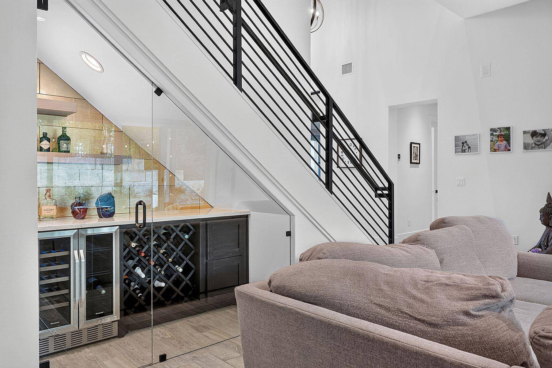
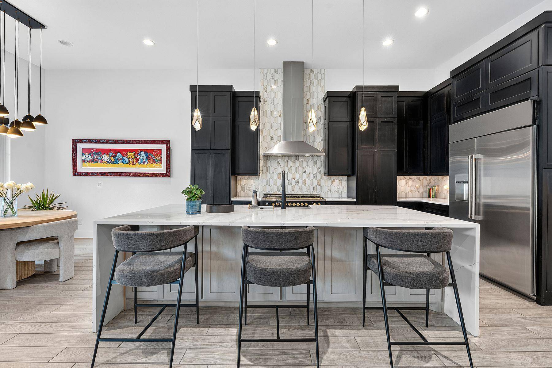
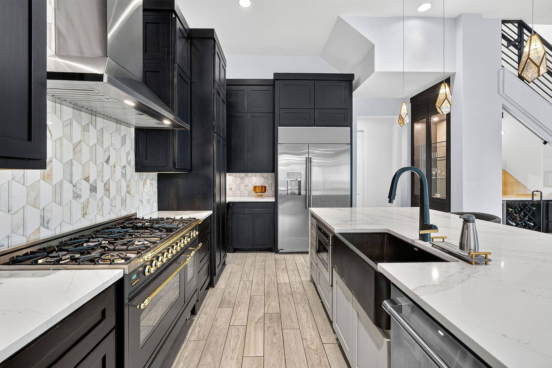
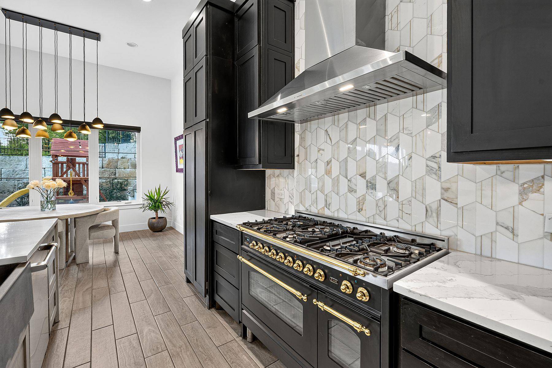
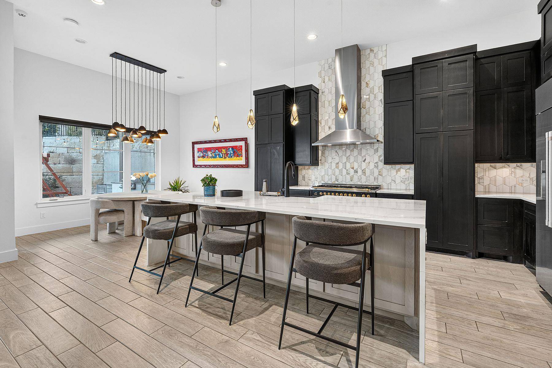
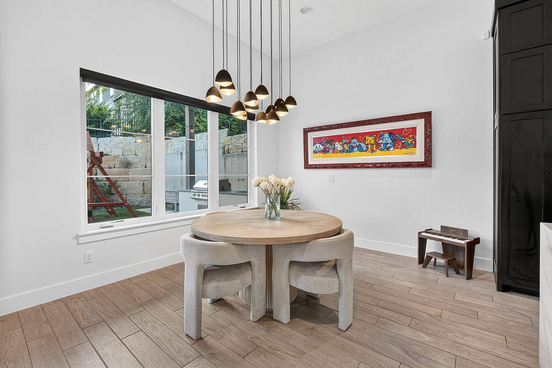
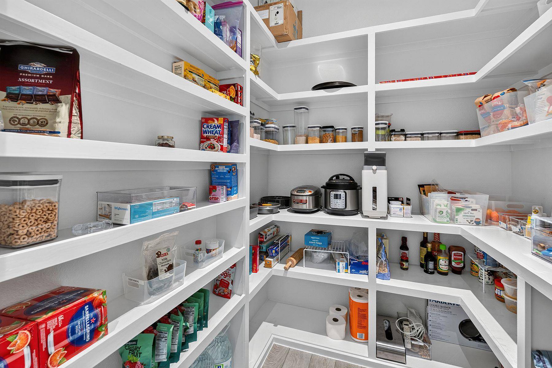
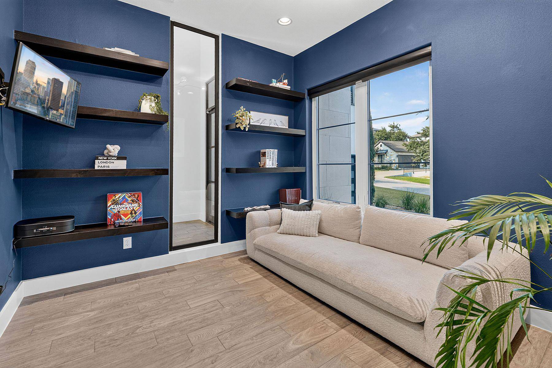
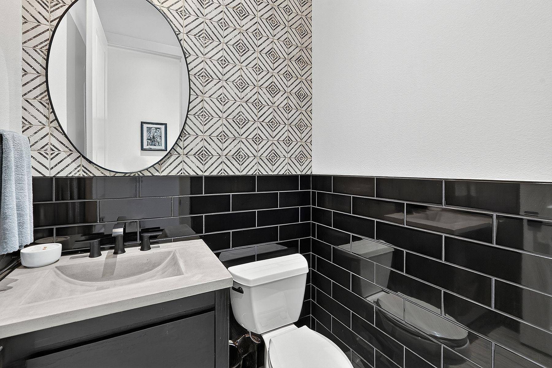
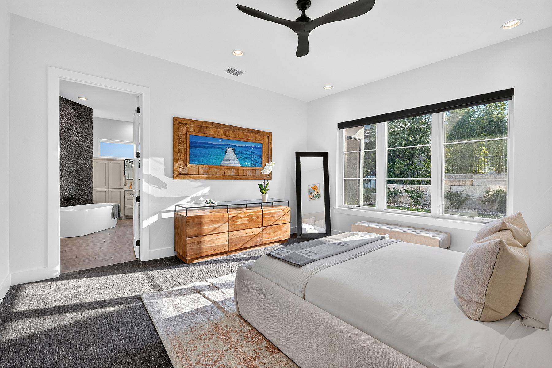
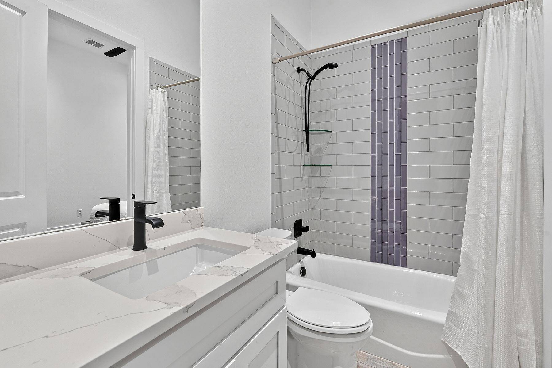
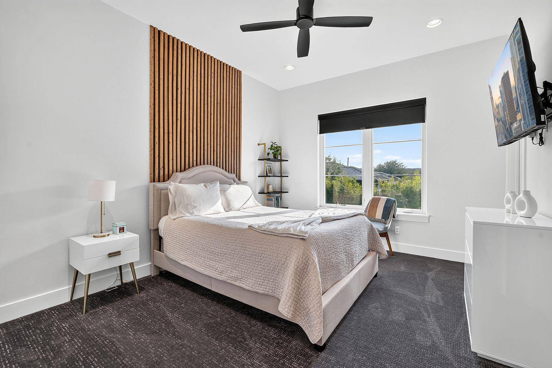
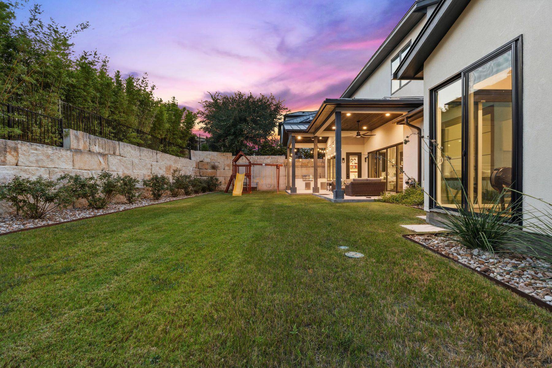
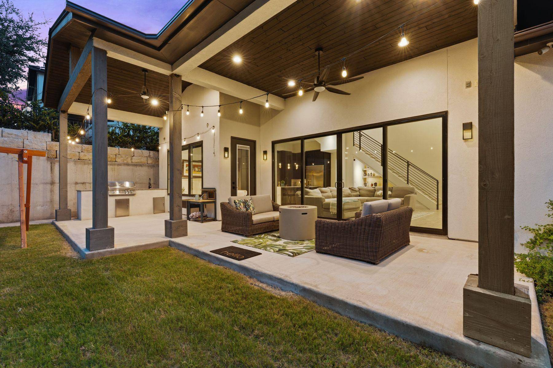
Custom built and beautifully curated, this impressive Serene Hills residence blends modern design with a warm, inviting atmosphere. With 4 bedrooms, 4.5 baths and generous living spaces, there is room for everyone. A light-filled floorplan flows into the spacious living area, where sliding glass doors extend to the covered patio and landscaped yard. The main level includes a private study, luxurious primary suite and secondary bedroom with ensuite bath. The kitchen takes center stage with a stunning black and gold ILVE Italian range with 7 burners and double ovens, rich dark cabinetry, oversized waterfall island with storage, built-in refrigerator and huge pantry. A lighted display cabinet showcases china or collections, while a glass-enclosed bar with beverage cooler tucked beneath the staircase adds sophistication for entertaining.
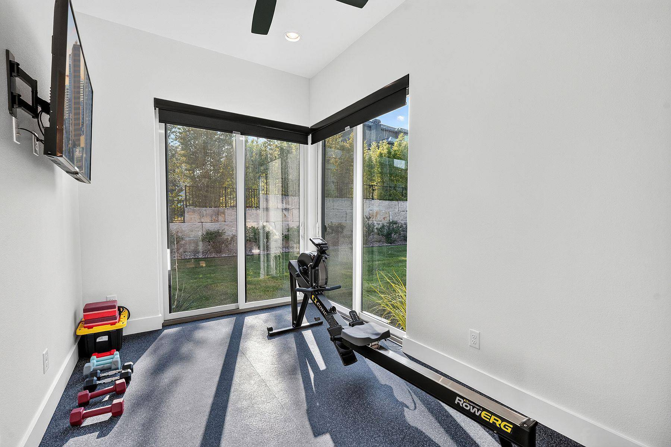
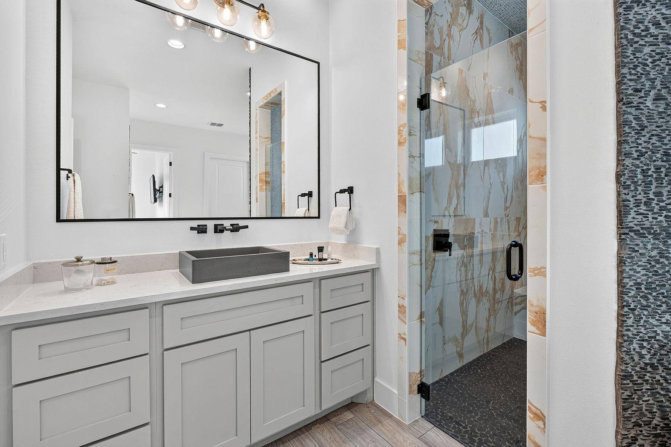
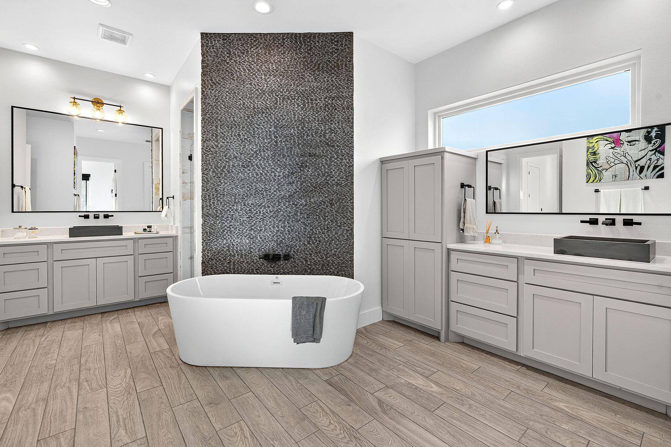
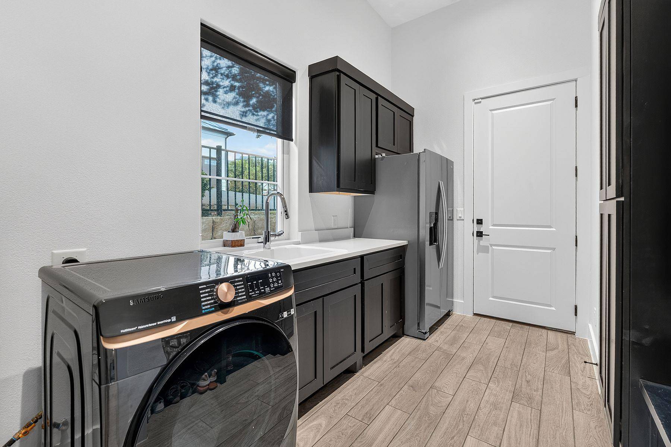
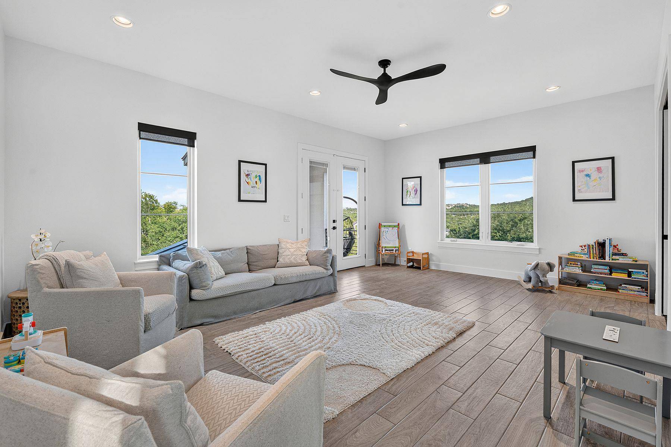
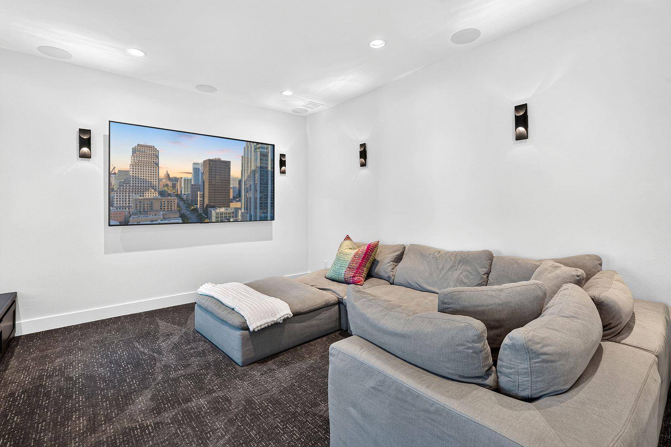
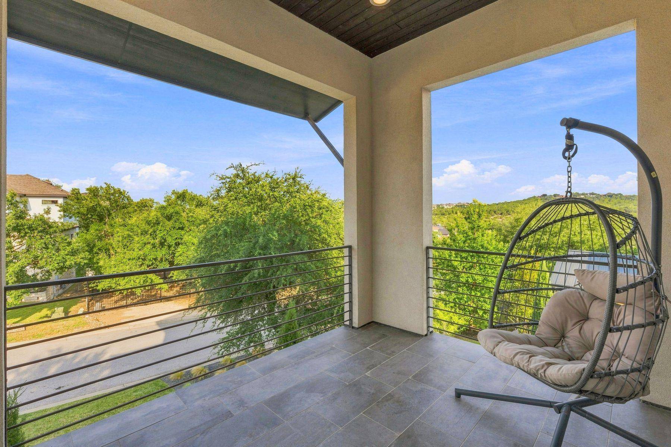
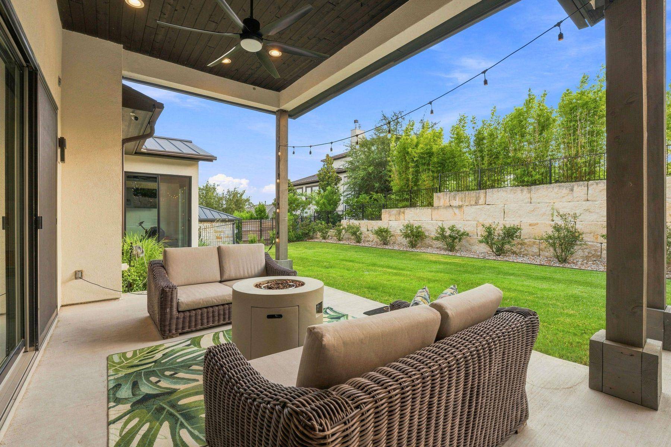
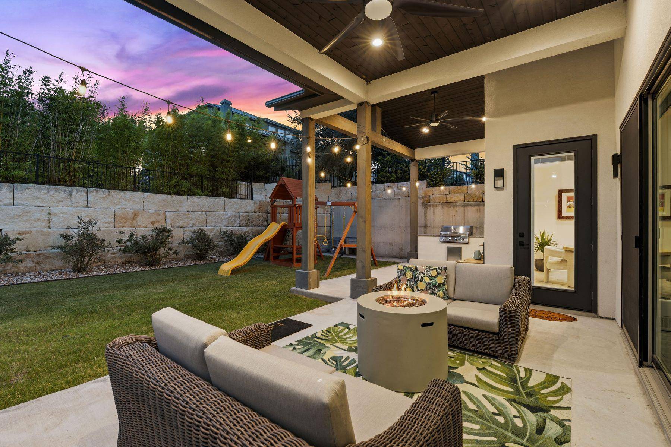
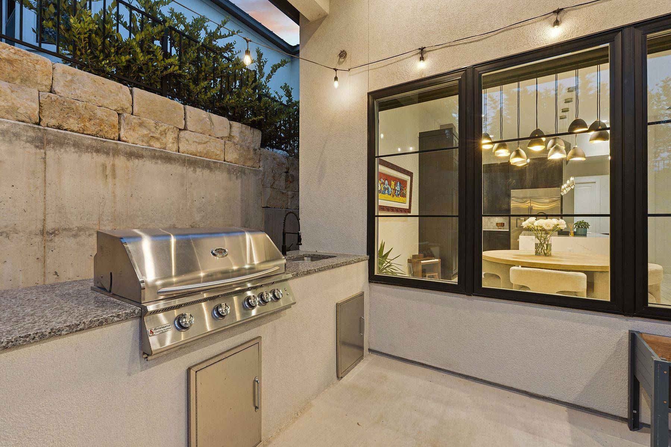
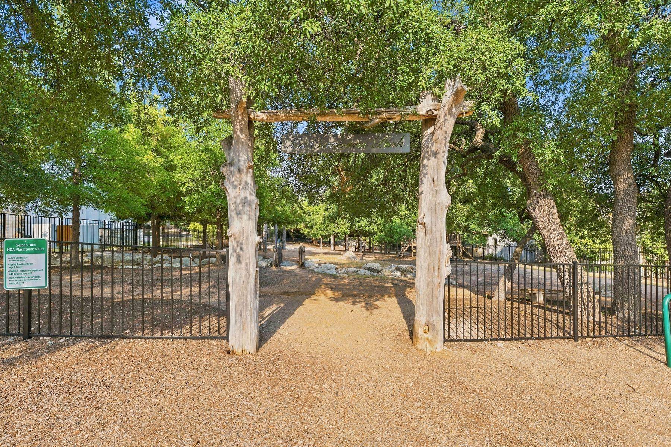
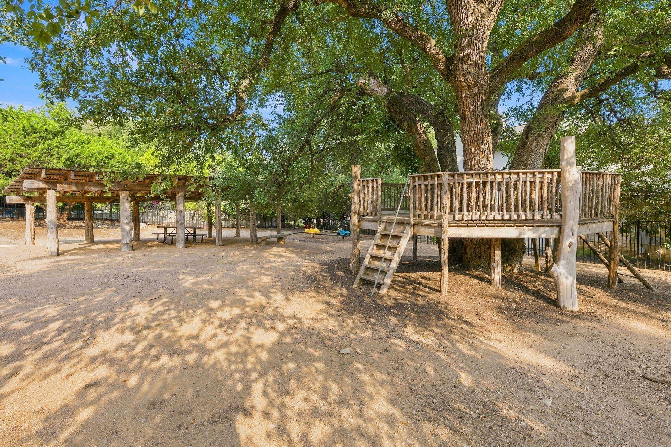
The primary suite is a private spa oasis. The dramatic bath features a soaking tub, large shower and custom walk-in closet with built-in drawers and shelving. A bright fitness nook opens to the backyard, while an infrared sauna completes the space. Upstairs, two additional bedrooms, including one with an ensuite bath, share a spacious game room with wet bar and a dedicated media room. A walk-out balcony with Hill Country views captures the breeze and provides a relaxing spot for morning coffee. Outdoor living includes a covered patio and built-in kitchen with gas grill and sink. The easy-care yard offers privacy with a stone wall along the rear. A community park directly across the street adds recreation just steps away. The 3-car garage provides vehicle and storage space. Additional features include wood-look tile flooring, whole-home water softener, surround sound and custom window shades. Highly regarded Lake Travis schools and a nearby elementary school add to the appeal, along with close proximity to The Hills Country Club and Lakeway's shopping, dining, golf, parks and Lake Travis.
Based on information from Unlock MLS (alternatively, from ACTRIS) for the period through 09/03/2026. Neither the Board nor ACTRIS guarantees or is in any way responsible for its accuracy. All data is provided “AS IS” and with all faults. Data maintained by the Board or ACTRIS may not reflect all real estate activity in the market.
Information being provided is for consumers’ personal, non-commercial use and may not be used for any purpose other than to identify prospective properties consumers may be interested in purchasing. Some IDX listings have been excluded from this website.
Data last updated: 09/03/2026 03:49
Social Cookies
Social Cookies are used to enable you to share pages and content you find interesting throughout the website through third-party social networking or other websites (including, potentially for advertising purposes related to social networking).