







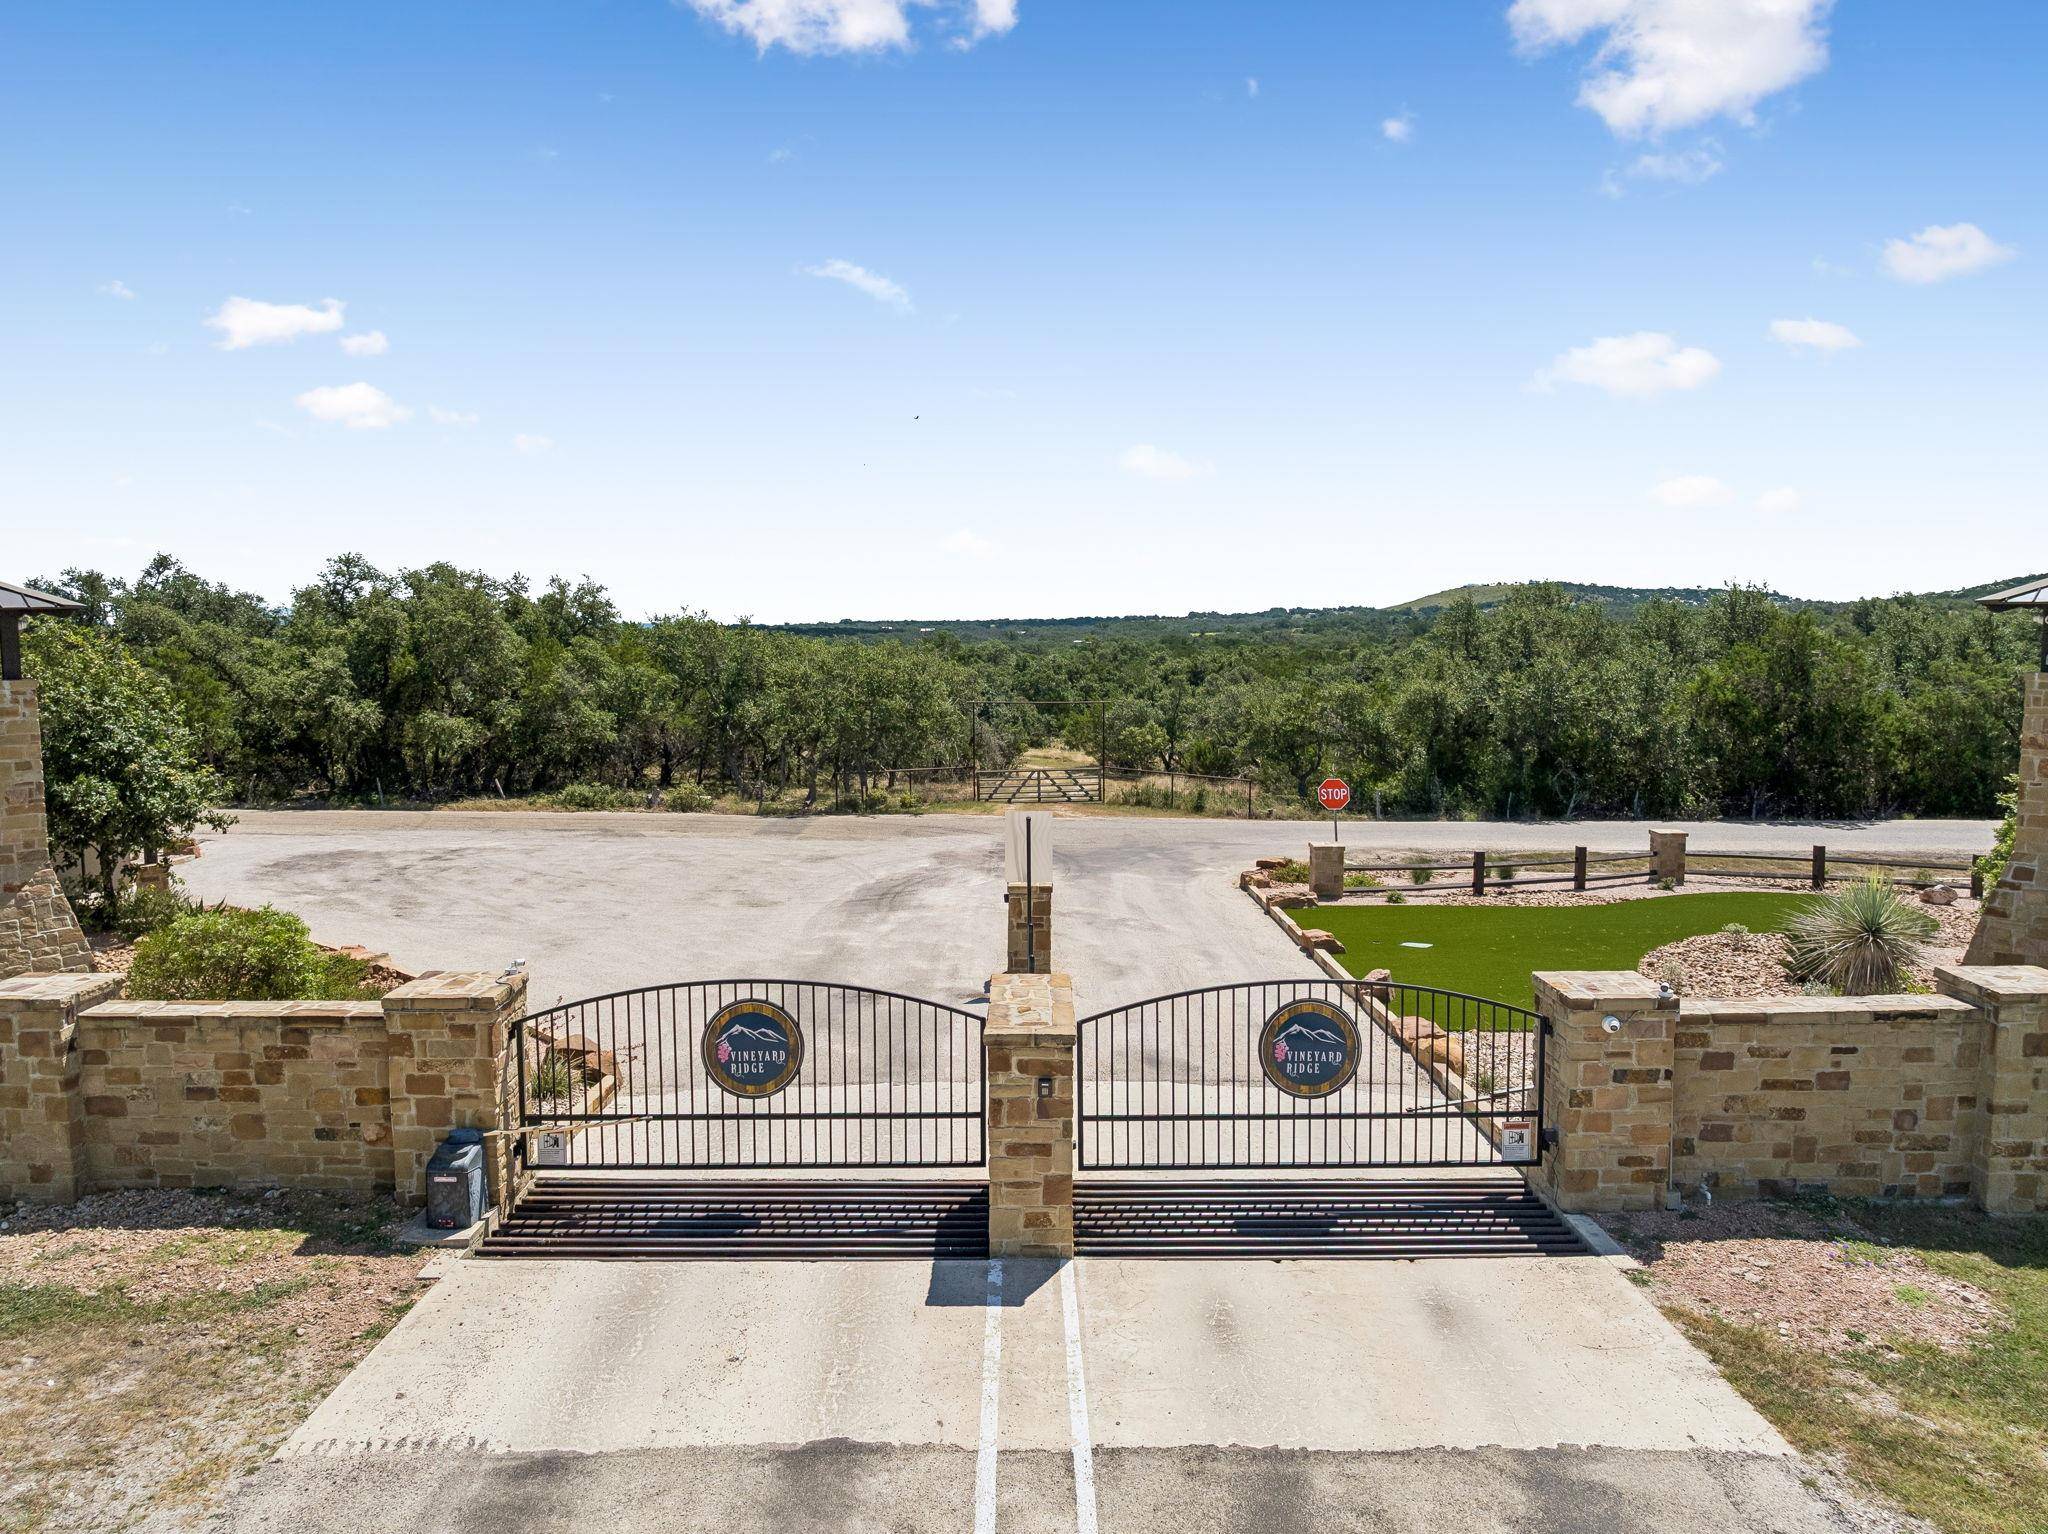
1783 Axis CIR Fredericksburg, TX 78624 Open 9/12 12PM-4PM
UPDATED: 09/01/2026 04:31 AM ON MARKET: 23 days on market
$799,900
3 Beds2.5 Baths2,694 SqFt
Key Details
Property Type Single Family Home
Sub Type Single Family Residence
Listing Status Active
Purchase Type For Sale
Square Footage 2,694 sqft
Price per Sqft $296
Subdivision Vineyard Ridge
MLS Listing ID 4363429
Bedrooms 3
Full Baths 2
Half Baths 1
HOA Fees $660/ann
HOA Y/N Yes
Year Built 2022
Annual Tax Amount $7,237
Tax Year 2026
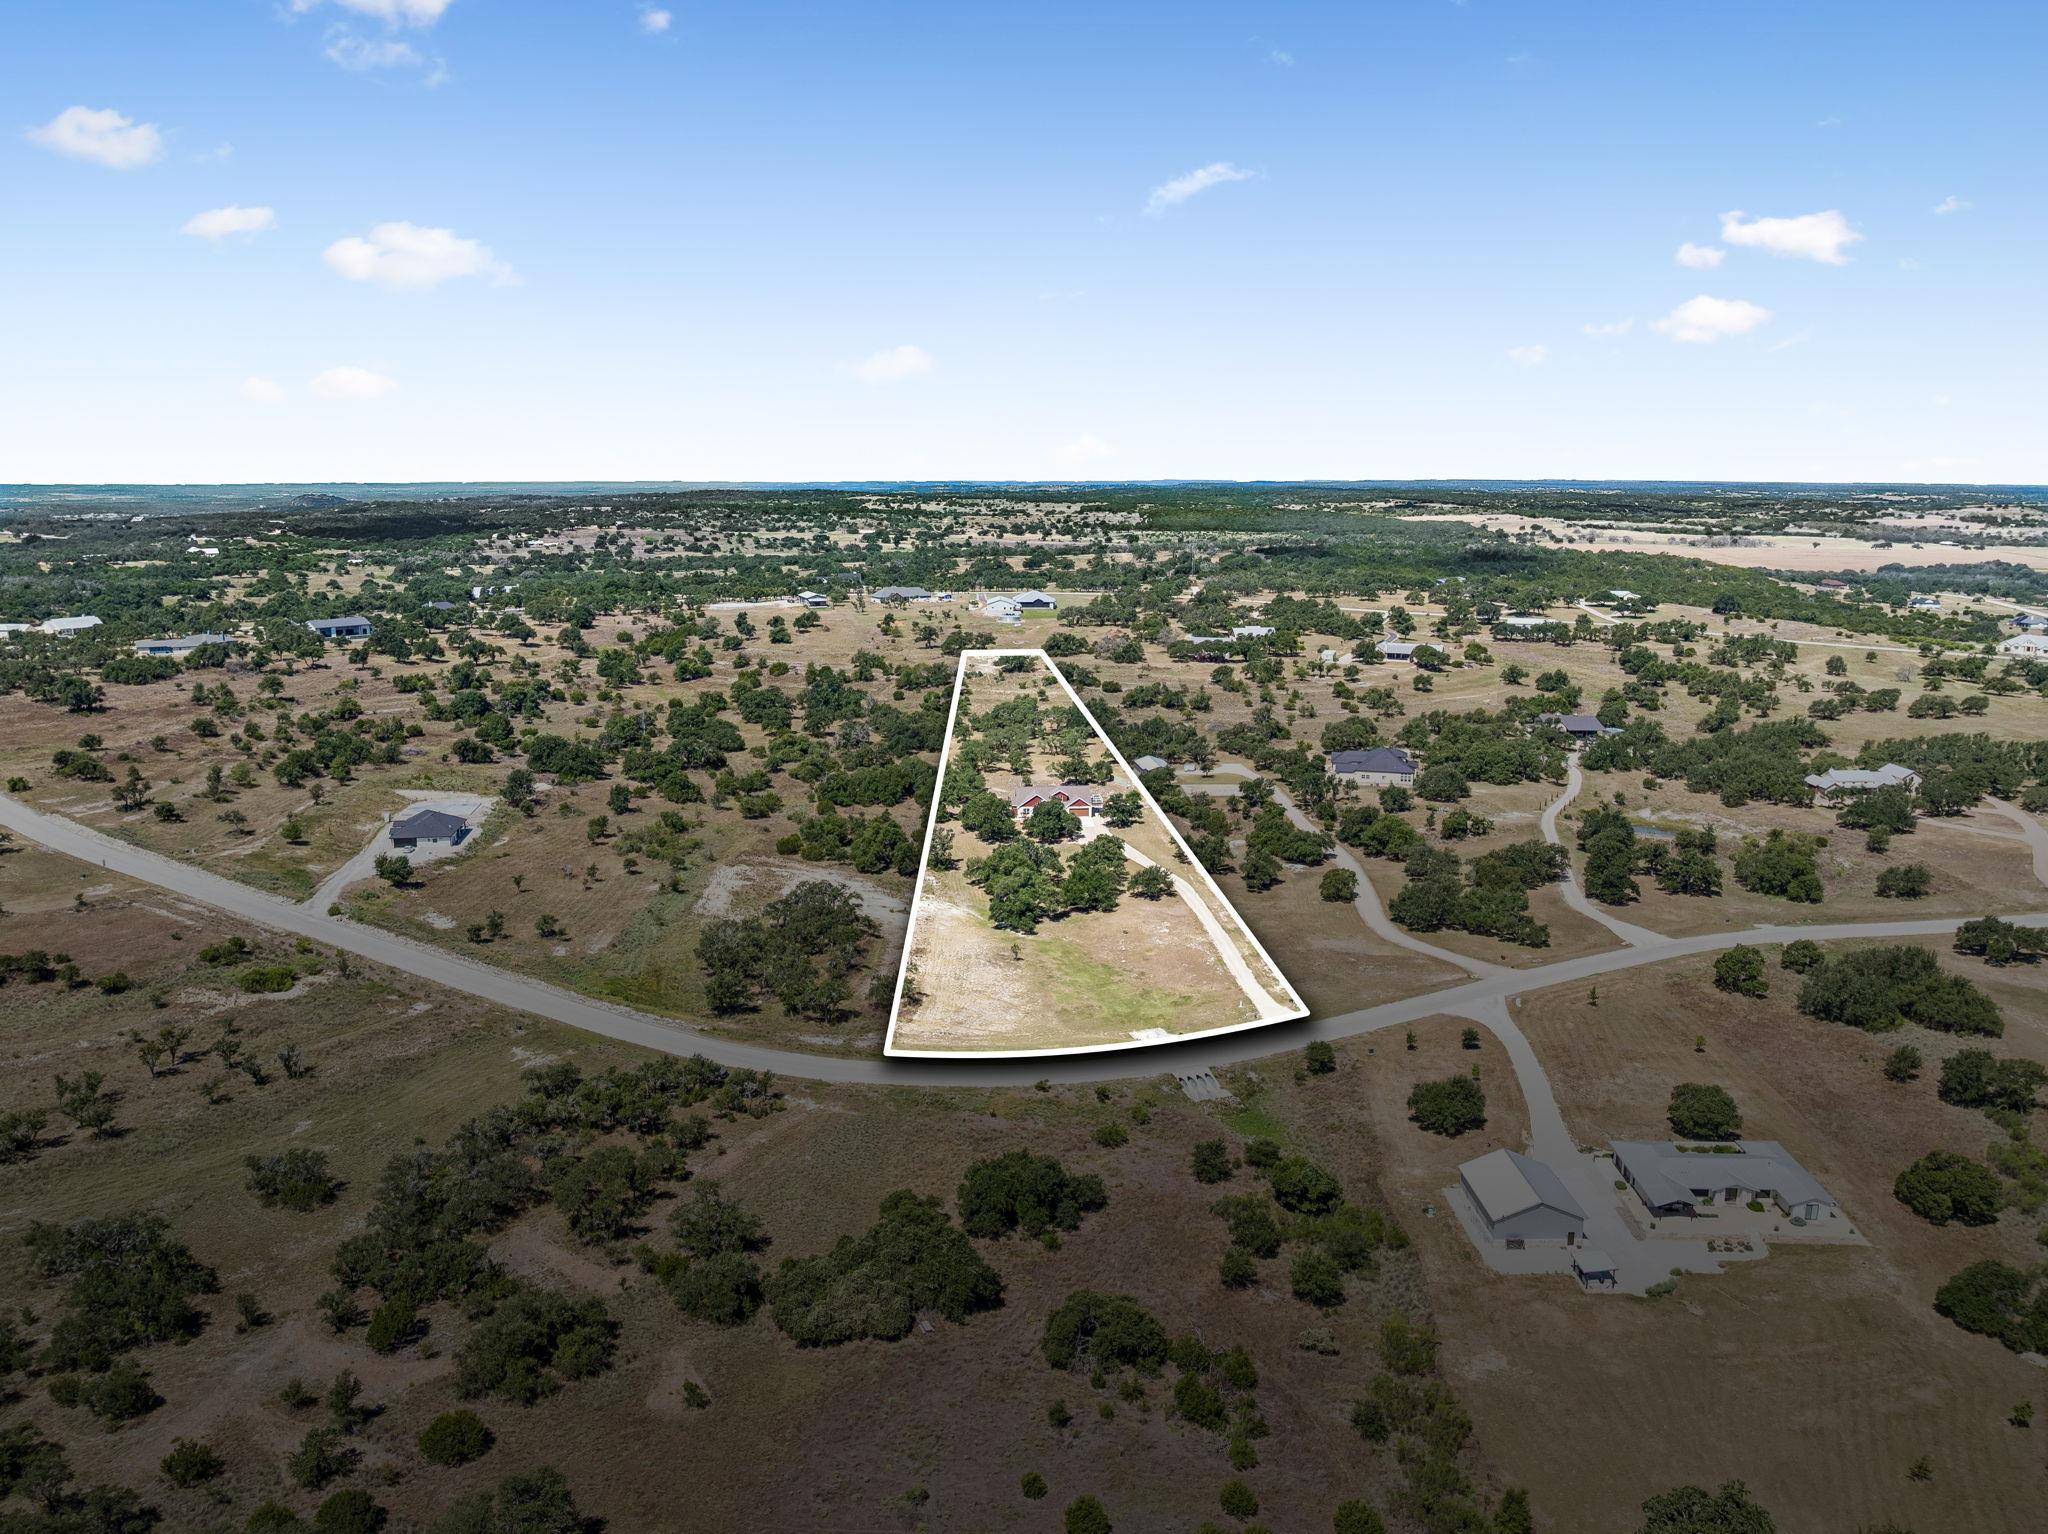
Lot Size 4.010 Acres
Acres 4.01
Property Sub-Type Single Family Residence
Source actris
Property Description
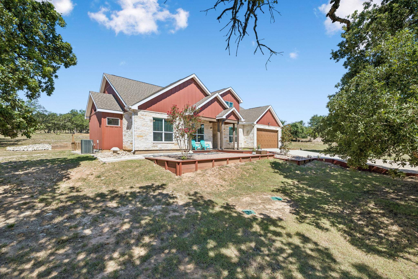
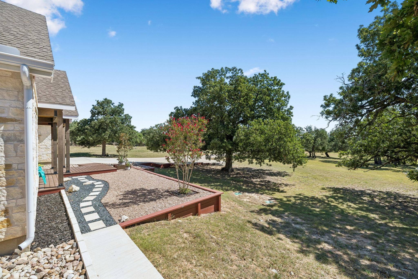
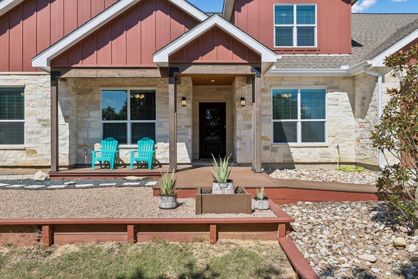
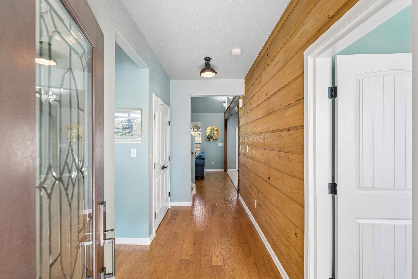
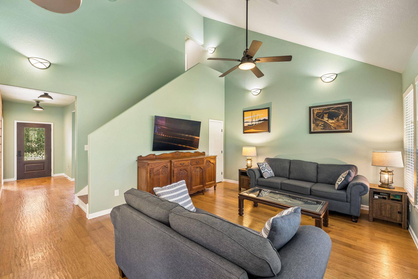
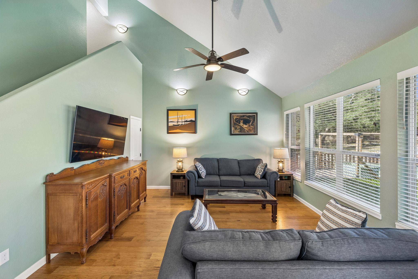
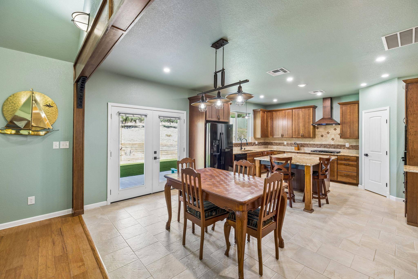
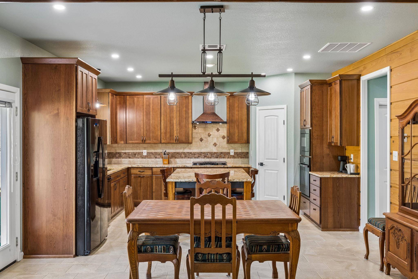
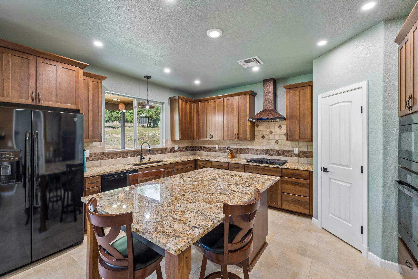
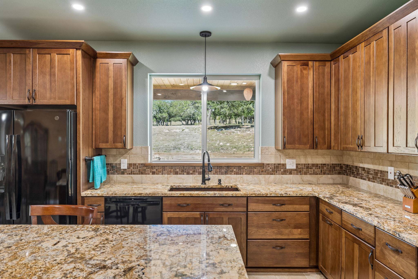
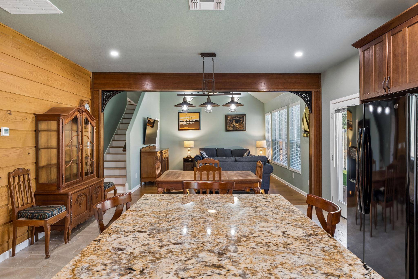
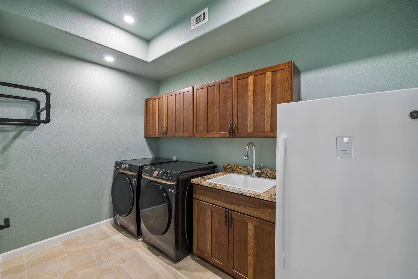
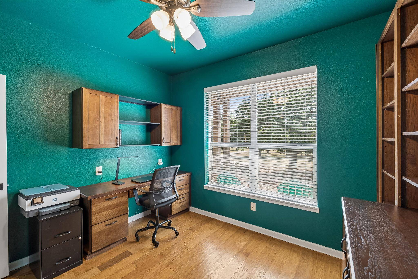
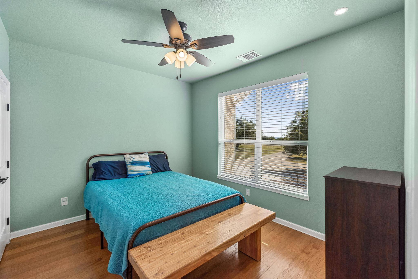
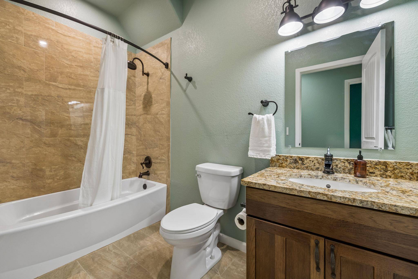
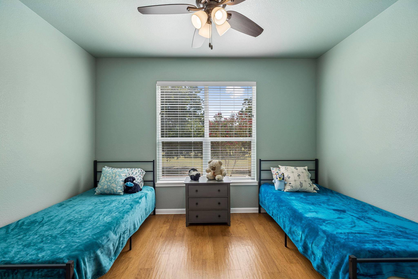
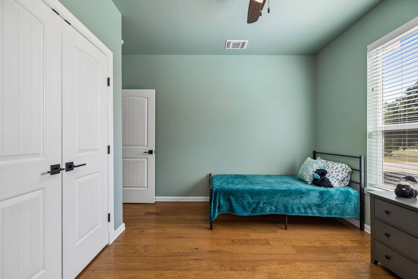
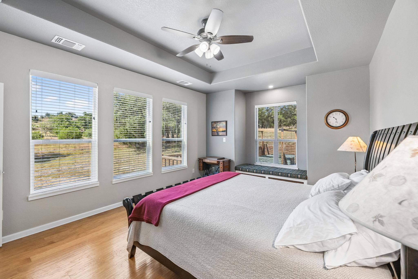
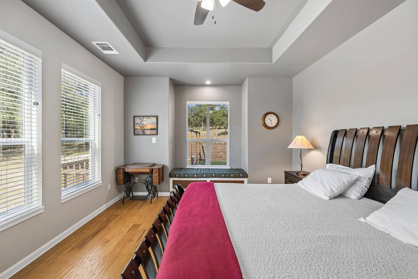
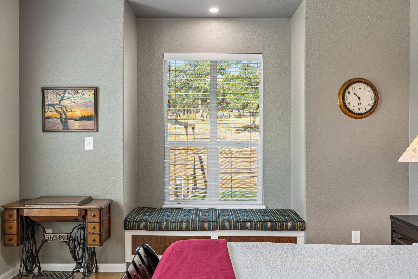
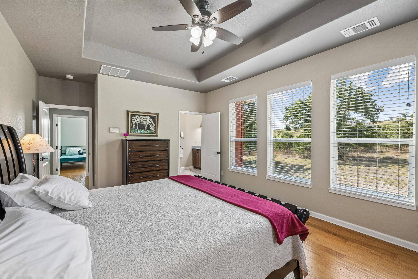
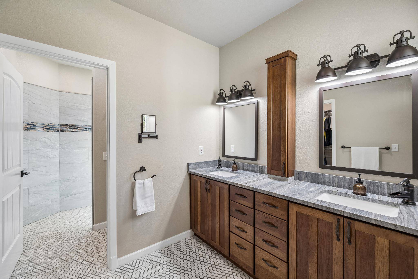
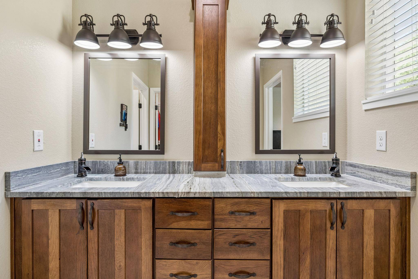
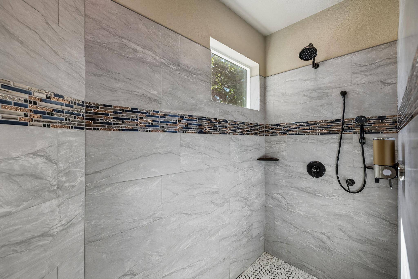
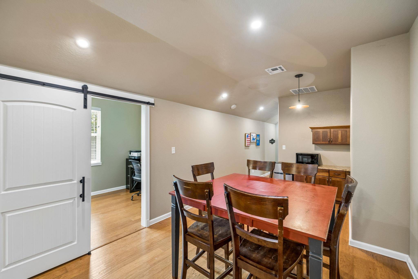
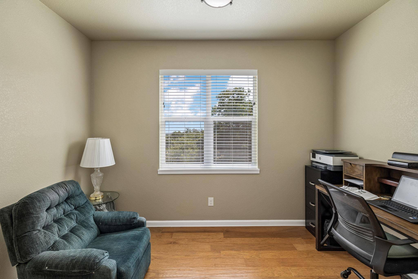
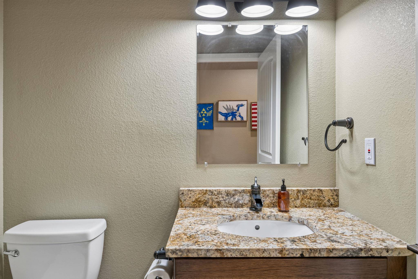
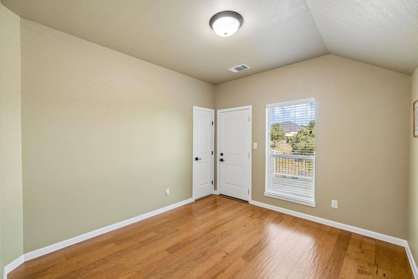
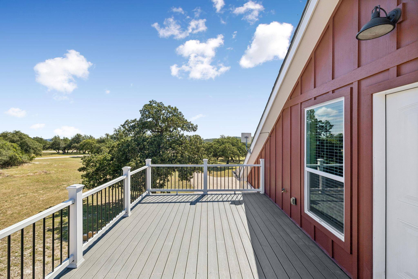
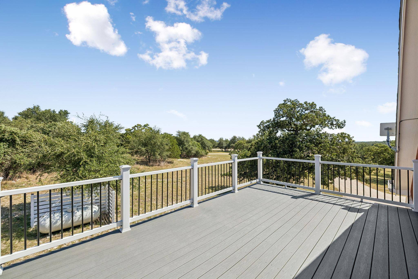
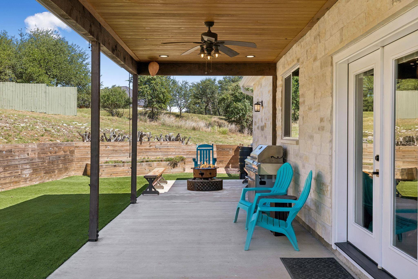
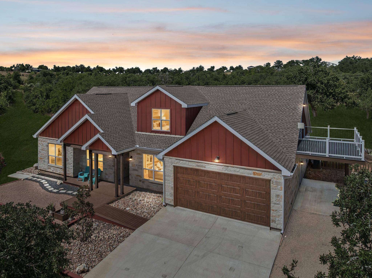
Located on just over 4 acres in the gated Vineyard Ridge community, 1783 Axis Cir offers a custom-built Hill Country home surrounded by mature oak trees and expansive views. Built in 2022, the 2,694-square-foot home features 3 bedrooms, 2 bathrooms, a dedicated office, and a flexible second-floor living area. The main level has an open living, dining, and kitchen layout with wide-plank engineered hardwood and tile flooring. The kitchen features custom hickory cabinetry, granite countertops, a large center island, hand-hammered copper sink, copper vent hood, 5-burner propane cooktop, built-in oven and microwave, and walk-in pantry. The downstairs office includes custom built-ins, bookcases, and a desk. Just off the kitchen is a large laundry room with a utility sink, cabinetry, walk-in linen closet, and space for an upright freezer. The primary suite overlooks the property through a wall of windows, and the bath includes dual vanities and a large zero-threshold tiled shower. Upstairs is a flexible living area with a kitchenette, half bath, storage, and two adjoining rooms for an office, gym, hobby space, guest area, or additional living space. One room opens to a private 10x20 deck with expansive Hill Country views. Outdoor living includes a covered rear patio with custom sunshades, ceiling fan, recessed lighting, propane connection, and an adjoining patio with a built-in propane fire pit. The fenced backyard features synthetic turf. Beyond the fence is usable acreage with a prepared level building site and nearby utility connections for a future guest house, workshop, or other improvements. The oversized insulated 2-car garage includes a workshop area, plus a covered carport. Other features include Trane HVAC, Low-E windows, upgraded insulation, radiant-barrier roof sheathing, a hybrid water heater, water softener, and rainwater collection. Located between Fredericksburg and Johnson City near wineries, dining, shopping, and Hill Country destinations.
Based on information from Unlock MLS (alternatively, from ACTRIS) for the period through 09/03/2026. Neither the Board nor ACTRIS guarantees or is in any way responsible for its accuracy. All data is provided “AS IS” and with all faults. Data maintained by the Board or ACTRIS may not reflect all real estate activity in the market.
Information being provided is for consumers’ personal, non-commercial use and may not be used for any purpose other than to identify prospective properties consumers may be interested in purchasing. Some IDX listings have been excluded from this website.
Data last updated: 09/03/2026 03:49
Social Cookies
Social Cookies are used to enable you to share pages and content you find interesting throughout the website through third-party social networking or other websites (including, potentially for advertising purposes related to social networking).